UNDER CONTRACT WITH A KICK-OUT - SHOWINGS ALLOWED / Non-Home Sale Offers Considered. Beautiful Home in Rose Hill Farm Estates - Centrally located in desirable Orange County, this meticulously maintained home—gently used by visiting grandparents—offers the perfect blend of comfort, space, and privacy. Built in 2023 and situated on a flat 3.65-acre lot backing to woods and a horse farm, the setting is as peaceful as it is picturesque. An expanded foyer welcomes you into the light-filled, open-concept kitchen, dining, and living area with beautiful LVP flooring throughout. The kitchen boasts elegant quartz countertops, a huge island with generous storage on both sides, bar seating, and a generous walk-in pantry—perfect for gatherings and everyday convenience. The large office with French doors provides a quiet workspace, and the extra-large full hall bath is ideal for busy families. The primary suite is a private retreat, featuring a luxury bath with a walk-in shower, separate soaking tub, double vanity, and an oversized walk-in closet with a unique “closet-in-closet” design. Upstairs, a finished and conditioned bonus room offers flexible space for a 4th bedroom, media room, or hobby area. The oversized laundry room includes a washer & dryer and a utility sink. Additional highlights include a conditioned crawl space, pull-down attic stairs with storage, custom window treatments, SimpliSafe security system, and Blink security cameras that convey. Enjoy your morning coffee on the large covered front porch, or relax on the expansive screened-in back porch overlooking the private backyard and wooded views. The property also includes a paved driveway, sidewalks, oversized two-car garage with automatic openers and fencing along the perimeter. An existing 2-10 Home Warranty transfers to Purchasers! Zoned agricultural, this home offers both flexibility and privacy—making it a rare find in Rose Hill Farm Estates. Great location for the commuter! Come and see what Orange County has to offer; rich in history, natural beauty, rolling hills, vineyards & breweries and its proximity to the Blue Ridge Mountains and Lake Anna.
Sold for $600,000
$600,000
23595 Whartons Pass, Unionville, VA 22567
4beds
2,599sqft
Single Family Residence
Built in 2023
3.64 Acres Lot
$-- Zestimate®
$231/sqft
$2,771 Estimated rent
Home value
Not available
Estimated sales range
Not available
$2,771/mo
Zestimate® history
Owner options
List your home for rent
$2,771/mo
Rent Zestimate®
Find your next renter with Zillow Rental Manager. Plus, with online applications, you can quickly screen prospective tenants – for free.
$2,771/mo
Rent Zestimate®
Refinance and save
$4,015/mo
Est. payment
Refinancing to a lower rate could help reduce your monthly payments and save thousands over the life of the loan.
$4,015/mo
Est. payment
Explore your selling options
Work with a Zillow partner agent
Leverage their expertise and Zillow's premium Showcase listings to get your home seen by more buyers.
Get startedList with your own agent
Get your home in front of millions of buyers by listing it on Zillow.
Learn how to do itSell it yourself
Take full control of how buyers see your home on Zillow by listing For Sale by Owner (FSBO).
List your homeWhat's special
Paved drivewayFencing along the perimeterElegant quartz countertopsOversized two-car garageLvp flooringLarge covered front porchExpansive screened-in back porch
Zillow last checked:
Listing updated:
Listed by:
Dana Amos 540-661-7327,
RE/MAX Realty Specialists
Bought with:
Steve Bradley, 0225066093
Bradley Group Realtors
Source: Bright MLS,MLS#: VAOR2010494
Facts & features
Interior
Bedrooms & bathrooms
- Bedrooms: 4
- Bathrooms: 2
- Full bathrooms: 2
- Main level bathrooms: 2
- Main level bedrooms: 4
Rooms
- Room types: Primary Bedroom, Bedroom 2, Bedroom 3, Kitchen, Foyer, Breakfast Room, Study, Great Room, Laundry, Bathroom 1, Bonus Room, Primary Bathroom
Primary bedroom
- Features: Flooring - Carpet, Ceiling Fan(s)
- Level: Main
Bedroom 2
- Features: Flooring - Carpet
- Level: Main
Bedroom 3
- Features: Flooring - Carpet
- Level: Main
Primary bathroom
- Features: Flooring - Ceramic Tile, Double Sink
- Level: Main
Bathroom 1
- Features: Flooring - Ceramic Tile
- Level: Main
Bonus room
- Features: Flooring - Carpet
- Level: Main
Breakfast room
- Features: Flooring - Luxury Vinyl Plank
- Level: Main
Foyer
- Features: Flooring - Luxury Vinyl Plank
- Level: Main
Great room
- Features: Flooring - Luxury Vinyl Plank, Ceiling Fan(s)
- Level: Main
Kitchen
- Features: Flooring - Luxury Vinyl Plank, Countertop(s) - Quartz, Kitchen - Electric Cooking
- Level: Main
Laundry
- Features: Flooring - Luxury Vinyl Plank
- Level: Main
Study
- Features: Flooring - Luxury Vinyl Plank
- Level: Main
Heating
- Central, Heat Pump, Electric
Cooling
- Central Air, Heat Pump, Electric
Appliances
- Included: Microwave, Dishwasher, Ice Maker, Oven/Range - Electric, Refrigerator, Stainless Steel Appliance(s), Electric Water Heater
- Laundry: Main Level, Washer/Dryer Hookups Only, Laundry Room
Features
- Open Floorplan, Kitchen - Gourmet, Kitchen Island, Primary Bath(s), Recessed Lighting, Bathroom - Stall Shower, Bathroom - Tub Shower, Upgraded Countertops, Walk-In Closet(s), Attic, Ceiling Fan(s), Combination Kitchen/Dining, Combination Kitchen/Living, Entry Level Bedroom, Pantry, Dry Wall, Tray Ceiling(s), Vaulted Ceiling(s)
- Flooring: Carpet, Luxury Vinyl
- Windows: Double Pane Windows
- Has basement: No
- Has fireplace: No
Interior area
- Total structure area: 2,599
- Total interior livable area: 2,599 sqft
- Finished area above ground: 2,599
- Finished area below ground: 0
Property
Parking
- Total spaces: 8
- Parking features: Garage Faces Side, Garage Door Opener, Inside Entrance, Oversized, Driveway, Attached, Off Street
- Attached garage spaces: 2
- Uncovered spaces: 6
- Details: Garage Sqft: 576
Accessibility
- Accessibility features: Accessible Entrance
Features
- Levels: One and One Half
- Stories: 1.5
- Exterior features: Flood Lights, Sidewalks
- Pool features: None
- Fencing: Partial,Panel
Lot
- Size: 3.64 Acres
- Features: Backs to Trees, Cleared, Front Yard, Landscaped, Level, No Thru Street, Wooded, Rear Yard, Rural, SideYard(s)
Details
- Additional structures: Above Grade, Below Grade
- Parcel number: 03200010000110
- Zoning: AGRICULTURAL
- Special conditions: Standard
Construction
Type & style
- Home type: SingleFamily
- Architectural style: Craftsman
- Property subtype: Single Family Residence
Materials
- Stick Built, Vinyl Siding, Stone
- Foundation: Crawl Space
- Roof: Architectural Shingle
Condition
- Excellent
- New construction: No
- Year built: 2023
Details
- Builder name: Benny's Contracting Inc
Utilities & green energy
- Sewer: Gravity Sept Fld, Approved System
- Water: Well
- Utilities for property: Underground Utilities
Community & HOA
Community
- Security: Non-Monitored, Security System, Smoke Detector(s)
- Subdivision: Rose Hill Farm Estates
HOA
- Has HOA: Yes
- Services included: Road Maintenance, Other
- HOA fee: $500 annually
- HOA name: ROSE HILL FARM ESTATES
Location
- Region: Unionville
Financial & listing details
- Price per square foot: $231/sqft
- Tax assessed value: $507,700
- Annual tax amount: $3,148
- Date on market: 8/15/2025
- Listing agreement: Exclusive Right To Sell
- Listing terms: Cash,Conventional,FHA,VA Loan
- Inclusions: Refrigerator, Stove-oven / Elec, Micro-rangehood, Dishwasher, Washer, Dryer, 2 Auto Garage Door Openers, Simplisafe Security System, 4 Blink Security Cameras, Zero Turn Mower-sold As-is.
- Ownership: Fee Simple
- Road surface type: Paved
Price history
| Date | Event | Price |
|---|---|---|
| 1/16/2026 | Sold | $600,000-2.8%$231/sqft |
Source:  Bright MLS #VAOR2010494 Report a problem Bright MLS #VAOR2010494 Report a problem | ||
| 9/8/2025 | Contingent | $617,000$237/sqft |
Source: Bright MLS #VAOR2010494 Report a problem | ||
| 8/15/2025 | Listed for sale | $617,000+19.3%$237/sqft |
Source: Bright MLS #VAOR2010494 Report a problem | ||
| 12/29/2023 | Sold | $517,000$199/sqft |
Source: Bright MLS #VAOR2005948 Report a problem | ||
| 11/21/2023 | Contingent | $517,000$199/sqft |
Source: Bright MLS #VAOR2005948 Report a problem | ||
| 11/2/2023 | Listed for sale | $517,000+508.2%$199/sqft |
Source: Bright MLS #VAOR2005948 Report a problem | ||
| 3/27/2023 | Sold | $85,000$33/sqft |
Source: Public Record Report a problem | ||
Public tax history
| Year | Property taxes | Tax assessment |
|---|---|---|
| 2025 | $3,148 +12.3% | $502,700 +36.3% |
| 2024 | $2,803 +715.9% | $368,700 +705% |
| 2023 | $344 | $45,800 |
| 2022 | $344 +4.2% | $45,800 |
| 2021 | $330 | $45,800 |
| 2020 | $330 -10.4% | $45,800 |
| 2018 | $368 | $45,800 |
| 2017 | $368 | $45,800 |
| 2016 | -- | $45,800 |
| 2015 | -- | $45,800 |
| 2014 | -- | $45,800 |
| 2013 | -- | $45,800 |
| 2012 | -- | $45,800 -48.2% |
| 2011 | -- | $88,500 |
| 2010 | -- | $88,500 |
| 2009 | -- | $88,500 |
Find assessor info on the county website
Neighborhood: 22567
Nearby homes
- $105,0004.025 Acres13 Joshuas Way, Unionville, VA 22567Sold

- $110,0004.025 AcresLOT 13 Joshuas Way, Unionville, VA 22567Sold
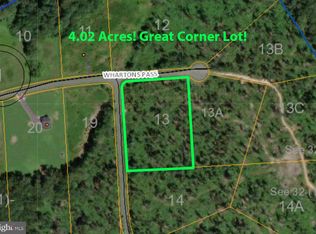
- $45,800-- bd-- ba-- sqftWhartons Pass, Unionville, VA --Off Market
- $225,0004.584 Acres8 Nine 10 Whartons Pass, Unionville, VA 22567Sold

- $59,900-- bd-- ba-- sqft23582 Whartons Pass, Unionville, VA 22567Off Market
- $754,1004 bd3 ba2.8k sqft23582 Whartons Pass, Unionville, VA 22567Off Market
- $115,000-- bd-- ba-- sqftStersey Run, Unionville, VA 22567Sold
- $69,2962.8 Acres15B Joshuas Way, Unionville, VA 22567Sold
Nearby schools
GreatSchools rating
- 8/10Lightfoot Elementary SchoolGrades: 3-5Distance: 0.5 mi
- 5/10Locust Grove Middle SchoolGrades: 6-8Distance: 10.7 mi
- 6/10Orange County High SchoolGrades: 9-12Distance: 7.3 mi
Schools provided by the listing agent
- Elementary: Unionville
- Middle: Locust Grove
- High: Orange Co.
- District: Orange County Public Schools
Source: Bright MLS. This data may not be complete. We recommend contacting the local school district to confirm school assignments for this home.


Get pre-qualified for a loan
At Zillow Home Loans, we can pre-qualify you in as little as 5 minutes with no impact to your credit score.An equal housing lender. NMLS #10287.
- Virginia
- Orange County
- Unionville
- 22567
- 23595 Whartons Pass
Nearby cities
Nearby zip codes
Other Unionville Topics
