Welcome to this exceptional home in the highly sought-after Inspiration community of Aurora, where modern convenience meets outdoor adventure and community spirit. With beautifully maintained open spaces, scenic trails, and breathtaking mountain views, Inspiration offers an unparalleled lifestyle for outdoor enthusiasts and those seeking a peaceful enviorment alike.
This stunning home sits on an oversized lot, offering plenty of outdoor space for relaxation and entertaining. Gather around the cozy fire pit or enjoy seamless indoor-outdoor living with patio access from the dining room. Inside, the open floor plan is perfect for everyday living and hosting guests. A dedicated home office and an additional built-in study space off the kitchen provide excellent work-from-home options. Upstairs, the luxurious primary suite features elegant tray ceilings and a spa-like five-piece en-suite bath, while two additional bedrooms share a Jack-and-Jack bathroom for convenience.
The expansive finished basement offers endless potential, complete with a bonus room, a den with a wine storage room, and an additional bedroom with its own en-suite bath. For those in need of storage, the oversized garage provides ample space with built-in shelving, and the property boasts abundant street parking, making it easy to accommodate a boat or RV without impacting neighbors. Enjoy a vibrant neighborhood filled with diverse clubs, year-round events, and endless opportunities to connect with friendly neighbors. Community amenities include a playground, pool, tennis courts, and miles of scenic trails, ensuring there's something for everyone to enjoy.
Whether you're exploring nearby parks, enjoying the community amenities, or simply relaxing at home, this property offers the perfect blend of comfort, luxury, and active living. Don’t miss your chance to call this incredible home yours!
Sold for $735,000
$735,000
23596 E Piccolo Drive, Aurora, CO 80016
4beds
3,710sqft
Single Family Residence
Built in 2014
9,278 Square Feet Lot
$712,700 Zestimate®
$198/sqft
$4,061 Estimated rent
Home value
$712,700
$677,000 - $748,000
$4,061/mo
Zestimate® history
Owner options
List your home for rent
$4,061/mo
Rent Zestimate®
Find your next renter with Zillow Rental Manager. Plus, with online applications, you can quickly screen prospective tenants – for free.
$4,061/mo
Rent Zestimate®
Refinance and save
$4,433/mo
Est. payment
Refinancing to a lower rate could help reduce your monthly payments and save thousands over the life of the loan.
$4,433/mo
Est. payment
Explore your selling options
Work with a Zillow partner agent
Leverage their expertise and Zillow's premium Showcase listings to get your home seen by more buyers.
Get startedList with your own agent
Get your home in front of millions of buyers by listing it on Zillow.
Learn how to do itSell it yourself
Take full control of how buyers see your home on Zillow by listing For Sale by Owner (FSBO).
List your homeWhat's special
Expansive finished basementLuxurious primary suiteBuilt-in study spaceOversized lotSpa-like five-piece en-suite bathOpen floor planTray ceilings
Zillow last checked:
Listing updated:
Listed by:
Heather Beckett 404-834-9671 Heather.Beckett@Redfin.com,
Redfin Corporation
Bought with:
Matthew Stewart, 100055726
Coldwell Banker Realty 56
Source: REcolorado as distributed by MLS GRID,MLS#: 6308320
Facts & features
Interior
Bedrooms & bathrooms
- Bedrooms: 4
- Bathrooms: 4
- Full bathrooms: 2
- 3/4 bathrooms: 1
- 1/2 bathrooms: 1
- Main level bathrooms: 1
Primary bedroom
- Description: En-Suite Bathroom, Tray Ceilings, Ceiling Fan, Carpet Flooring
- Level: Upper
- Area: 272 Square Feet
- Dimensions: 16 x 17
Bedroom
- Description: Jack And Jill Bathroom, Closet, Ceiling Fan, Carpet Flooring
- Level: Upper
- Area: 195 Square Feet
- Dimensions: 13 x 15
Bedroom
- Description: Jack And Jill Bathroom, Closet, Ceiling Fan, Carpet Flooring
- Level: Upper
- Area: 150 Square Feet
- Dimensions: 10 x 15
Bedroom
- Description: En-Suite Bathroom, Egress Window, Closet, Carpet Flooring
- Level: Basement
- Area: 133 Square Feet
- Dimensions: 7 x 19
Primary bathroom
- Description: Dual Sinks With Vanity, Walk-In Shower, Soaking Tub, Walk-In Closet, Tile Flooring
- Level: Upper
- Area: 153 Square Feet
- Dimensions: 9 x 17
Bathroom
- Description: Sink With Vanity, Wood Flooring
- Level: Main
- Area: 25 Square Feet
- Dimensions: 5 x 5
Bathroom
- Description: Dual Sinks With Vanity, Tub/Shower Combination, Tile Flooring
- Level: Upper
- Area: 55 Square Feet
- Dimensions: 5 x 11
Bathroom
- Description: Sink With Vanity, Shower, Tile Flooring
- Level: Basement
- Area: 42 Square Feet
- Dimensions: 6 x 7
Bonus room
- Description: Ceiling Fan, Carpet Flooring
- Level: Basement
- Area: 270 Square Feet
- Dimensions: 15 x 18
Den
- Description: Wine Cooler, Built-In Bookshelves, Concrete Flooring
- Level: Basement
- Area: 224 Square Feet
- Dimensions: 14 x 16
Dining room
- Description: Door To Patio, Wood Flooring
- Level: Main
Kitchen
- Description: Stainless Steel Appliances, Granite Countertops, Island With Seating, Pantry, Built-In Desk, Wood Flooring
- Level: Main
- Area: 308 Square Feet
- Dimensions: 22 x 14
Laundry
- Description: Tile Flooring
- Level: Upper
- Area: 30 Square Feet
- Dimensions: 5 x 6
Living room
- Description: Gas Fireplace, Ceiling Fan, Carpet Flooring
- Level: Main
- Area: 340 Square Feet
- Dimensions: 20 x 17
Loft
- Description: Open To Below, Carpet Flooring
- Level: Upper
- Area: 456 Square Feet
- Dimensions: 24 x 19
Mud room
- Description: Door To Garage, Tile Flooring
- Level: Main
- Area: 35 Square Feet
- Dimensions: 7 x 5
Office
- Description: French Door Entry, Ceiling Fan, Carpet Flooring
- Level: Main
- Area: 143 Square Feet
- Dimensions: 13 x 11
Heating
- Forced Air, Natural Gas
Cooling
- Central Air
Appliances
- Included: Dishwasher, Disposal, Gas Water Heater, Humidifier, Microwave, Oven, Range, Refrigerator, Water Softener, Wine Cooler
Features
- Built-in Features, Ceiling Fan(s), Granite Counters, High Ceilings, Jack & Jill Bathroom, Kitchen Island, Open Floorplan, Primary Suite, Radon Mitigation System, Smart Thermostat, Walk-In Closet(s), Wired for Data
- Flooring: Carpet, Concrete, Tile, Wood
- Windows: Double Pane Windows
- Basement: Interior Entry,Partial
- Number of fireplaces: 1
- Fireplace features: Gas, Gas Log, Living Room
Interior area
- Total structure area: 3,710
- Total interior livable area: 3,710 sqft
- Finished area above ground: 2,578
- Finished area below ground: 757
Property
Parking
- Total spaces: 3
- Parking features: Concrete, Dry Walled, Exterior Access Door, Floor Coating, Lighted, Oversized
- Attached garage spaces: 3
Features
- Levels: Two
- Stories: 2
- Exterior features: Fire Pit, Garden, Private Yard
- Fencing: Full
Lot
- Size: 9,278 Square Feet
- Features: Corner Lot, Landscaped, Master Planned, Sprinklers In Front, Sprinklers In Rear
Details
- Parcel number: R0472189
- Special conditions: Standard
Construction
Type & style
- Home type: SingleFamily
- Property subtype: Single Family Residence
Materials
- Cement Siding, Concrete, Frame, Stone
- Roof: Composition
Condition
- Year built: 2014
Utilities & green energy
- Electric: 220 Volts in Garage
- Sewer: Public Sewer
- Water: Public
- Utilities for property: Cable Available, Electricity Connected, Internet Access (Wired), Natural Gas Connected, Phone Connected
Green energy
- Energy efficient items: HVAC, Insulation, Thermostat, Water Heater
Community & HOA
Community
- Security: Carbon Monoxide Detector(s), Radon Detector, Smoke Detector(s), Video Doorbell
- Subdivision: Inspiration
HOA
- Has HOA: Yes
- Amenities included: Playground, Pool, Tennis Court(s), Trail(s)
- Services included: Reserve Fund, Maintenance Grounds
- HOA fee: $98 monthly
- HOA name: Inspiration
- HOA phone: 303-627-2632
Location
- Region: Aurora
Financial & listing details
- Price per square foot: $198/sqft
- Tax assessed value: $722,063
- Annual tax amount: $5,930
- Date on market: 2/12/2025
- Listing terms: Cash,Conventional,FHA,VA Loan
- Exclusions: Seller's Personal Property/Staging Items
- Ownership: Individual
- Electric utility on property: Yes
Price history
| Date | Event | Price |
|---|---|---|
| 4/29/2025 | Sold | $735,000-2%$198/sqft |
Source:  REcolorado as distributed by MLS GRID #6308320 Report a problem REcolorado as distributed by MLS GRID #6308320 Report a problem | ||
| 4/15/2025 | Pending sale | $750,000$202/sqft |
Source: REcolorado as distributed by MLS GRID #6308320 Report a problem | ||
| 4/10/2025 | Price change | $750,000-1.3%$202/sqft |
Source: REcolorado as distributed by MLS GRID #6308320 Report a problem | ||
| 3/14/2025 | Price change | $760,000-1.9%$205/sqft |
Source: REcolorado as distributed by MLS GRID #6308320 Report a problem | ||
| 2/12/2025 | Listed for sale | $775,000+63.2%$209/sqft |
Source: REcolorado as distributed by MLS GRID #6308320 Report a problem | ||
| 1/26/2023 | Listing removed | -- |
Source: Zillow Rentals Report a problem | ||
| 1/23/2023 | Price change | $3,650-6.3%$1/sqft |
Source: Zillow Rentals Report a problem | ||
| 1/10/2023 | Price change | $3,895-2.6%$1/sqft |
Source: Zillow Rentals Report a problem | ||
| 12/30/2022 | Listed for rent | $3,999$1/sqft |
Source: Zillow Rentals Report a problem | ||
| 10/9/2018 | Sold | $475,000-1%$128/sqft |
Source: Public Record Report a problem | ||
| 8/28/2018 | Pending sale | $480,000$129/sqft |
Source: LIV Sotheby's International Realty #9146391 Report a problem | ||
| 7/31/2018 | Price change | $480,000-4%$129/sqft |
Source: LIV Sotheby's International Realty #9146391 Report a problem | ||
| 7/16/2018 | Price change | $499,900-4.8%$135/sqft |
Source: LIV Sotheby's International Realty #9146391 Report a problem | ||
| 6/7/2018 | Price change | $525,000-4.5%$142/sqft |
Source: LIV Sotheby's International Realty #9146391 Report a problem | ||
| 5/28/2018 | Price change | $550,000-1.8%$148/sqft |
Source: LIV Sotheby's International Realty #9146391 Report a problem | ||
| 5/25/2018 | Price change | $560,000+1.8%$151/sqft |
Source: LIV Sotheby's International Realty #9146391 Report a problem | ||
| 5/10/2018 | Price change | $550,000-1.8%$148/sqft |
Source: LIV Sotheby's International Realty #9146391 Report a problem | ||
| 4/27/2018 | Listed for sale | $560,000+41.4%$151/sqft |
Source: LIV Sotheby's International Realty #9146391 Report a problem | ||
| 6/12/2014 | Sold | $395,900-2.3%$107/sqft |
Source: Public Record Report a problem | ||
| 3/29/2014 | Price change | $405,300+1.4%$109/sqft |
Source: Lennar Report a problem | ||
| 3/13/2014 | Listed for sale | $399,900$108/sqft |
Source: Lennar Report a problem | ||
Public tax history
| Year | Property taxes | Tax assessment |
|---|---|---|
| 2025 | $5,794 -2.3% | $45,130 -14.8% |
| 2024 | $5,930 +23.4% | $52,980 -1% |
| 2023 | $4,806 -12.9% | $53,490 +43.4% |
| 2022 | $5,519 | $37,310 -2.8% |
| 2021 | -- | $38,380 +3% |
| 2020 | $5,376 +15.6% | $37,270 |
| 2019 | $4,652 0% | $37,270 +17% |
| 2018 | $4,652 +4.5% | $31,850 |
| 2017 | $4,454 +3.7% | $31,850 +0.2% |
| 2016 | $4,295 -1.3% | $31,800 |
| 2015 | $4,353 +285.1% | $31,800 +306.6% |
| 2014 | $1,130 | $7,820 +394.9% |
| 2007 | -- | $1,580 |
Find assessor info on the county website
Neighborhood: Inspiration
Nearby homes
- $774,9005 bd4 ba3.3k sqft23657 E Rocky Top Ave, Aurora, CO 80016Off Market

- $646,0002 bd2 ba1.9k sqft23637 E Rocky Top Ave, Aurora, CO 80016Off Market

- $654,1003 bd2 ba1.7k sqft23617 E Rocky Top Ave, Aurora, CO 80016Off Market
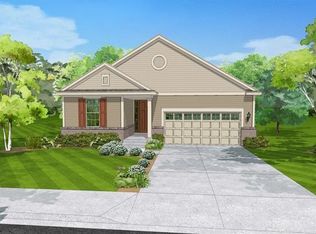
- $732,2004 bd3 ba3k sqft23602 E Piccolo Pl, Aurora, CO 80016Off Market

- $699,5003 bd2 ba2.3k sqft23556 E Piccolo Dr, Aurora, CO 80016Off Market
- $744,8005 bd4 ba2.8k sqft23687 E Rocky Top Ave, Aurora, CO 80016Off Market
- $771,5004 bd4 ba4.1k sqft23601 E Piccolo Pl, Aurora, CO 80016Off Market
- $763,5004 bd4 ba3.7k sqft23597 E Rocky Top Ave, Aurora, CO 80016Off Market
Nearby schools
GreatSchools rating
- 8/10Pine Lane Elementary SchoolGrades: PK-6Distance: 2.3 mi
- 4/10Sierra Middle SchoolGrades: 7-8Distance: 3 mi
- 8/10Chaparral High SchoolGrades: 9-12Distance: 5.1 mi
Schools provided by the listing agent
- Elementary: Pine Lane Prim/Inter
- Middle: Sierra
- High: Chaparral
- District: Douglas RE-1
Source: REcolorado as distributed by MLS GRID. This data may not be complete. We recommend contacting the local school district to confirm school assignments for this home.
Get a cash offer in 3 minutes
Find out how much your home could sell for in as little as 3 minutes with a no-obligation cash offer.
Estimated market value
$712,700
Get a cash offer in 3 minutes
Find out how much your home could sell for in as little as 3 minutes with a no-obligation cash offer.
Estimated market value
$712,700
- Colorado
- Douglas County
- Aurora
- 80016
- Inspiration
- 23596 E Piccolo Drive
Nearby cities
Nearby neighborhoods
Nearby zip codes
Other Aurora Topics
