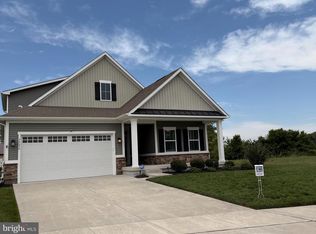
Experience the best of coastal Delaware living in this beautiful 5 bdrm oasis overlooking the serene waters of Dirickson creek in the amenity rich community "The Estuary". This exceptional home is for the consummate buyer who wants it ALL! Relish the joys of a designer decorated new construction home without the stress and delivery wait times. Be in one of the best locations within the community ; offering unsurpassed views of water and nature and the ability to literally kayak from your back yard. If it's relaxing in the pool you desire - walk out your front door to the newest pool and clubhouse across the street. Seeing is believing! Highlights in this customized Santorini floorplan include: An oversized grand entry foyer, chef's gourmet kitchen (with full size wine cellar/pantry) , screened porch with adjoining hardscaped patio, beverage bar and entertainment parlor, oversized waterfront primary bedroom (featuring massive custom closet and exercise nook) with private balcony, and all the bedrooms are ensuite. The upgrade list is so extensive, that you really must see to believe.... Don't miss out on this coastal gem just minutes to the beach!
Under contract
$1,350,000
23596 Pier View Ln, Frankford, DE 19945
5beds
4,295sqft
Single Family Residence
Built in 2024
0.25 Acres Lot
$-- Zestimate®
$314/sqft
$300/mo HOA
What's special
Private balconyOversized waterfront primary bedroomMassive custom closetExercise nookOversized grand entry foyer
- 27 days
- 575
- 19
Likely to sell faster than
Zillow last checked:
Listing updated:
Listed by:
Jenny Smith 302-245-7581,
Keller Williams Realty 3023600300
Source: Bright MLS,MLS#: DESU2117322
Facts & features
Interior
Bedrooms & bathrooms
- Bedrooms: 5
- Bathrooms: 6
- Full bathrooms: 5
- 1/2 bathrooms: 1
- Main level bathrooms: 2
- Main level bedrooms: 1
Basement
- Area: 0
Heating
- Forced Air, Natural Gas
Cooling
- Central Air, Electric
Appliances
- Included: Tankless Water Heater
Features
- Bar, Crown Molding, Entry Level Bedroom, Open Floorplan, Kitchen - Gourmet, Kitchen Island, Pantry, Primary Bedroom - Bay Front, Walk-In Closet(s), Wine Storage
- Flooring: Wood
- Windows: Window Treatments
- Has basement: No
- Has fireplace: No
Interior area
- Total structure area: 4,295
- Total interior livable area: 4,295 sqft
- Finished area above ground: 4,295
- Finished area below ground: 0
Property
Parking
- Total spaces: 4
- Parking features: Garage Faces Front, Garage Door Opener, Attached, Driveway
- Attached garage spaces: 2
- Uncovered spaces: 2
Accessibility
- Accessibility features: None
Features
- Levels: Two
- Stories: 2
- Patio & porch: Deck, Patio, Porch, Screened
- Exterior features: Barbecue, Extensive Hardscape, Outdoor Shower, Balcony
- Pool features: Community
- Has view: Yes
- View description: Bay, Creek/Stream
- Has water view: Yes
- Water view: Bay,Creek/Stream
- Waterfront features: Creek/Stream, Canoe/Kayak
- Frontage length: Water Frontage Ft: 1
Lot
- Size: 0.25 Acres
- Features: Backs to Trees, Stream/Creek
Details
- Additional structures: Above Grade, Below Grade
- Parcel number: 13421.00261.00
- Zoning: RESIDENTIAL
- Special conditions: Standard
Construction
Type & style
- Home type: SingleFamily
- Architectural style: Coastal
- Property subtype: Single Family Residence
Materials
- Stick Built
- Foundation: Crawl Space
Condition
- New construction: No
- Year built: 2024
Utilities & green energy
- Sewer: Public Sewer
- Water: Public
Community & HOA
Community
- Security: Fire Sprinkler System
- Subdivision: The Estuary
HOA
- Has HOA: Yes
- Amenities included: Clubhouse, Common Grounds, Fitness Center, Pool, Putting Green, Tennis Court(s)
- Services included: Common Area Maintenance, Pool(s), Maintenance Grounds
- HOA fee: $900 quarterly
Location
- Region: Frankford
Financial & listing details
- Price per square foot: $314/sqft
- Tax assessed value: $718,900
- Annual tax amount: $1,530
- Date on market: 8/6/2026
- Listing agreement: Exclusive Right To Sell
- Ownership: Fee Simple
Estimated market value
Not available
Estimated sales range
Not available
Not available
Price history
| Date | Event | Price |
|---|---|---|
| 8/8/2026 | Contingent | $1,350,000$314/sqft |
Source:  Bright MLS #DESU2117322 Report a problem Bright MLS #DESU2117322 Report a problem | ||
| 8/6/2026 | Listed for sale | $1,350,000+15.5%$314/sqft |
Source: Bright MLS #DESU2117322 Report a problem | ||
| 12/2/2024 | Sold | $1,168,810+291.4%$272/sqft |
Source: Public Record Report a problem | ||
| 7/23/2024 | Sold | $298,595$70/sqft |
Source: Public Record Report a problem | ||
Public tax history
| Year | Property taxes | Tax assessment |
|---|---|---|
| 2025 | $1,779 +760.3% | $359,450 +7089% |
| 2024 | $207 | $5,000 |
| 2023 | -- | $5,000 |
Find assessor info on the county website
Monthly payment
Est. payment
Payment breakdown
Explore the cost of this home by adjusting the details. Changes won't be saved.Climate risks
Neighborhood: 19945
Nearby schools
Schools provided by the listing agent
- District: Indian River
Source: Bright MLS. This data may not be complete. We recommend contacting the local school district to confirm school assignments for this home.
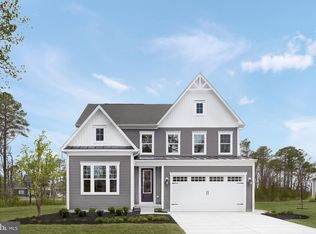
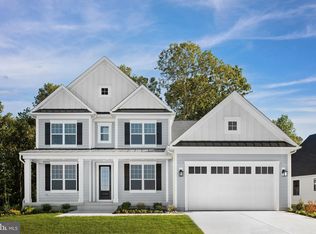
Similar homes
- $899,5005 bd3 ba2.9k sqft1040 Shelter Beach, Frankford, DE 19945For Sale
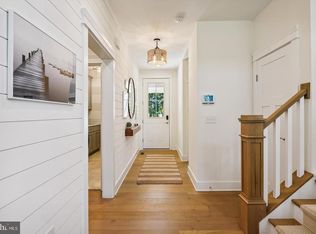
 MLS ID #DESU2117784, Mark Ricker, Dugre' Real Estate Company. Bright MLS
 - $734,9003 bd3 ba2.5k sqftNone Available, Frankford, DE 19945New Construction
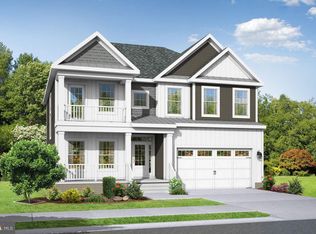 MLS ID #DESU2104784, Cory Mayo, Compass. Bright MLS
 - $685,9003 bd3 ba2.8k sqftNone Available, Frankford, DE 19945For Sale
 MLS ID #DESU2112438, Elizabeth Cummings Bacigalupo, Coldwell Banker Realty. Bright MLS
 - $1,195,0004 bd4 ba3.6k sqftNone Available, Selbyville, DE 19975For Sale
 MLS ID #DESU2117874, Joe Preston, RE/MAX Town Center. Bright MLS
 - $679,9004 bd3 ba2.5k sqftNone Available, Frankford, DE 19945New ConstructionBright MLS
- $1,390,0004 bd4 ba3.8k sqftNone Available, Bishopville, MD 21813New ConstructionMLS ID #MDWO2035620, Donna Harrington, Coldwell Banker Realty. Bright MLS
- $1,275,0003 bd3 ba2.8k sqftNone Available, Selbyville, DE 19975For SaleMLS ID #DESU2114286, Jennifer Izzi Smith, Keller Williams Realty. Bright MLS
- $1,175,0005 bd4 ba4k sqftNone Available, Rehoboth Beach, DE 19971For SaleMLS ID #DESU2119062, Ben Stentz, Iron Valley Real Estate at The Beach. Bright MLS
- $1,690,0004 bd4 ba3.5k sqftNone Available, Selbyville, DE 19975For SaleMLS ID #DESU2118734, JEN HUGHES, Keller Williams Realty. Bright MLS
- $1,320,0004 bd3 ba3.2k sqftNone Available, Millsboro, DE 19966For SaleMLS ID #DESU2113326, Judith Dourgarian, Northrop Realty. Bright MLS
- $779,9905 bd4 ba3k sqftNone Available, Frankford, DE 19945New ConstructionBright MLS
- $1,345,0005 bd6 ba4.3k sqftNone Available, Rehoboth Beach, DE 19971For SaleMLS ID #DESU2112740, SHAUN TULL, Jack Lingo - Rehoboth. Bright MLS
- $1,160,0004 bd4 ba3.2k sqftNone Available, Selbyville, DE 19975For SaleMLS ID #DESU2108214, Kelly Johnston, Monument Sotheby's International Realty. Bright MLS
- $784,9904 bd3 ba2.8k sqftNone Available, Frankford, DE 19945New ConstructionBright MLS
- $899,0004 bd5 ba3.7k sqftNone Available, Ocean View, DE 19970For SaleMLS ID #DESU2117600, Lee Wolff, FSBO Broker. Bright MLS
- $1,195,0004 bd4 ba3.4k sqftNone Available, Lewes, DE 19958For SaleMLS ID #DESU2119054, Carol Materniak, Long & Foster Real Estate, Inc.. Bright MLS
- $1,299,0005 bd5 ba4.3k sqftNone Available, Rehoboth Beach, DE 19971For SaleMLS ID #DESU2116560, Melissa Squier, Iron Valley Real Estate Premier. Bright MLS
- $1,250,0004 bd4 ba3.4k sqftNone Available, Rehoboth Beach, DE 19971For SaleMLS ID #DESU2116894, Edith Chilelli, Compass. Bright MLS
- $1,195,0005 bd4 ba2.7k sqftNone Available, Bethany Beach, DE 19930For SaleMLS ID #DESU2113872, LESLIE KOPP, Long & Foster Real Estate, Inc.. Bright MLS
- $892,0004 bd3 ba3k sqftNone Available, Ocean View, DE 19970For SaleMLS ID #DESU2113128, JOYCE HENDERSON, Coldwell Banker Realty. Bright MLS
