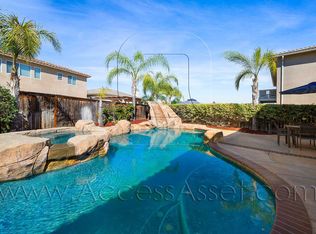
Located at the end of a cul-de-sac, this former model home offers 4 bedrooms, 3 bathrooms and a loft in approximately 3,179 square feet of living space and resides on a 1/4 acre lot. This nicely appointed home features hardwood floors, upgraded carpeting and rich paint colors. Off the entry you will find the formal living room complete with French doors leading to the front porch. Just beyond is the formal dining room and both areas feature crown molding. The open and bright kitchen offers European style white cabinetry, a large center island and breakfast bar, a built in desk and separate breakfast nook while the adjacent spacious family room features a fireplace and built in media niche. One bedroom is located on the main floor, but is currently used as an office. Designer touches are evident in the master bedroom and bathroom. The large master bedroom features white built in book cases and a balcony ideal for enjoying sunset views, while the master bathroom features a large walk in closet, a separate tub and shower as well as upgraded counters and shower/bath surround. The upstairs loft is perfect as a den, play room or exercise room with a built in media niche which includes book shelves and storage. The laundry room is also conveniently located upstairs. This property has a private backyard featuring a patio and large grass area ideal for entertaining family and friends. This unique floor plan features a 3 car garage with a 2 garage sitting behind a detached single car garage. This home also has a large front yard and a quaint porch to relax on.
This property is not currently displayed as for sale or rent on Zillow. This may be different from what's on other websites or public sources.