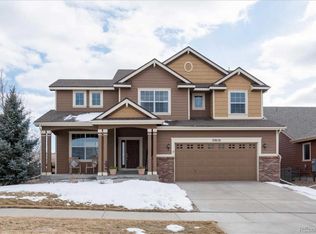
Spacious and clean Ranch in East Canterberry Crossing. This home has it all; Open floor plan, 2843 sqft on main level with an additional 2828 sqft in the basement! 3 bedrooms, 3 baths and office, large gourmet kitchen with tons of cabinets, new stainless top of the line Kitchen Aid appliances include double oven, 5 piece gas cooktop, built in microwave/convection, dishwasher and refrigerator. Oversized granite island and eating area in the kitchen. Dining room is separated from the kitchen by a butler's pantry with built in cabinets. Kitchen opens up to a large family room with gas fireplace and large windows to bring in natural light. Bright master has recessed ceiling and 5 piece bath with separate shower and soaking tub. Work from home? Spacious office has room for two with wall to wall cabinets and built in desk! New cellular shades on the south side of the house with motorized roller shades in the family room and new plantation shutters throughout the rest of the house. 3 car finished, tandem garage with extra light fixtures. Laundry room is on the main level with included new washer, dryer and storage cabinets. Additional recent improvements include water heater, fireplace blower, and roof with Class IV Impact resistant shingles. Located just around the corner from Spirit Ridge open space and trails. Walk to Cimmaron middle school and Legend high school. HOA dues include pool and tennis courts nearby, trash and recycling. This home has been well maintained and is ready for your final touches!
This property is not currently displayed as for sale or rent on Zillow. This may be different from what's on other websites or public sources.