Stunning Contemporary Colonial with High Tech Speaker/Internet/Security System Included! Gorgeous Kitchen with Massive Granite Island has a Commanding View of the Sun Room, Sunlit Dining Area and Gathering Room with Gas Fireplace w/Quartz Hearth and Stone with a Dramatic 11 -Foot Ceiling! Kitchen features High End Cabinetry and Lighting w/ Large Walk-In Pantry, SS Appliances and lots of Storage. Spacious Office w/ French Doors! Additional Separate Versatile Organizational / Study Area to keep families organized! Mudroom w Storage/Quartz Bench and Laundry Room off Garage Entry is Super Convenient too! Walk up the Low Voltage Lighted Staircase to the Upstairs Loft to Read a Book/Relax! Owner's Suite has a Spa-Like Bathroom w/ Spacious Ceramic Shower, Storage and Vanity w/ Quartz top! Walk in California Closet! Huge Family/Game Room Upstairs For Additional Gathering Space! Granite/Quartz throughout and Hardwood Throughout Most of the 1st Floor! Massive 3 Car Side Entry Garage! Professionally Landscaped w/ Expansive Backyard Trex Deck and Brick Paver Patio w/ Gas Fireplace and Built in Seating to Entertain and Enjoy the Gorgeous Yard! Huge Unfinished Basement to Make your own! California Closets Throughout! Reverse Osmosis Water System, Electric Dog Fence, too many updates too list! Come See This Custom Beauty Today!
Sold for $823,000
$823,000
23599 Underwood Dr, South Lyon, MI 48178
4beds
3,364sqft
Single Family Residence
Built in 2018
0.39 Acres Lot
$848,100 Zestimate®
$245/sqft
$4,439 Estimated rent
Home value
$848,100
$806,000 - $891,000
$4,439/mo
Zestimate® history
Owner options
List your home for rent
$4,439/mo
Rent Zestimate®
Find your next renter with Zillow Rental Manager. Plus, with online applications, you can quickly screen prospective tenants – for free.
$4,439/mo
Rent Zestimate®
Refinance and save
$6,555/mo
Est. payment
Refinancing to a lower rate could help reduce your monthly payments and save thousands over the life of the loan.
$6,555/mo
Est. payment
Explore your selling options
Work with a Zillow partner agent
Leverage their expertise and Zillow's premium Showcase listings to get your home seen by more buyers.
Get startedList with your own agent
Get your home in front of millions of buyers by listing it on Zillow.
Learn how to do itSell it yourself
Take full control of how buyers see your home on Zillow by listing For Sale by Owner (FSBO).
List your homeWhat's special
Zillow last checked:
Listing updated:
Listed by:
Kari Rhea 734-502-6551,
3DX Real Estate LLC
Bought with:
Julie Svinicki, 6506046781
The Charles Reinhart Company
Source: Realcomp II,MLS#: 20240059177
Facts & features
Interior
Bedrooms & bathrooms
- Bedrooms: 4
- Bathrooms: 3
- Full bathrooms: 2
- 1/2 bathrooms: 1
Primary bedroom
- Level: Second
- Dimensions: 15 x 14
Bedroom
- Level: Second
- Dimensions: 11 x 10
Bedroom
- Level: Second
- Dimensions: 13 x 11
Bedroom
- Level: Second
- Dimensions: 10 x 10
Primary bathroom
- Level: Second
Other
- Level: Second
Other
- Level: Entry
Family room
- Level: Entry
- Dimensions: 19 x 15
Kitchen
- Level: Entry
- Dimensions: 23 x 16
Laundry
- Level: Entry
Heating
- Forced Air, Natural Gas
Cooling
- Central Air
Appliances
- Included: Dryer, Gas Cooktop, Stainless Steel Appliances, Washer
- Laundry: Laundry Room
Features
- ENERGYSTAR Qualified Exhaust Fans
- Basement: Unfinished
- Has fireplace: Yes
- Fireplace features: Gas, Great Room
Interior area
- Total interior livable area: 3,364 sqft
- Finished area above ground: 3,364
Property
Parking
- Total spaces: 3
- Parking features: Three Car Garage, Attached
- Attached garage spaces: 3
Features
- Levels: Two
- Stories: 2
- Entry location: GroundLevelwSteps
- Patio & porch: Covered, Deck, Patio, Porch
- Pool features: None
Lot
- Size: 0.39 Acres
- Dimensions: 100 x 150
Details
- Parcel number: 2127101014
- Special conditions: Short Sale No,Standard
Construction
Type & style
- Home type: SingleFamily
- Architectural style: Colonial,Contemporary
- Property subtype: Single Family Residence
Materials
- Brick
- Foundation: Basement, Poured
- Roof: Asphalt
Condition
- New construction: No
- Year built: 2018
Utilities & green energy
- Sewer: Public Sewer
- Water: Public
- Utilities for property: Cable Available, Underground Utilities
Community & HOA
Community
- Subdivision: STONELEIGH EAST OCCPN 2152
HOA
- Has HOA: Yes
- Services included: Maintenance Grounds, Snow Removal
- HOA fee: $1,200 annually
- HOA phone: 248-921-3909
Location
- Region: South Lyon
Financial & listing details
- Price per square foot: $245/sqft
- Tax assessed value: $293,050
- Annual tax amount: $9,871
- Date on market: 8/18/2024
- Cumulative days on market: 25 days
- Listing agreement: Exclusive Right To Sell
- Listing terms: Cash,Conventional
Price history
| Date | Event | Price |
|---|---|---|
| 10/21/2024 | Sold | $823,000+1%$245/sqft |
Source:  Realcomp II #20240059177 Report a problem Realcomp II #20240059177 Report a problem | ||
| 9/12/2024 | Pending sale | $815,000$242/sqft |
Source: Realcomp II #20240059177 Report a problem | ||
| 8/18/2024 | Listed for sale | $815,000+38.9%$242/sqft |
Source: Realcomp II #20240059177 Report a problem | ||
| 11/27/2018 | Sold | $586,715$174/sqft |
Source: Public Record Report a problem | ||
Public tax history
| Year | Property taxes | Tax assessment |
|---|---|---|
| 2025 | $9,639 -2.4% | $344,000 +4.8% |
| 2024 | $9,871 +4.2% | $328,090 +11% |
| 2023 | $9,469 +8.2% | $295,670 +5.6% |
| 2022 | $8,752 -1% | $279,920 +3.6% |
| 2021 | $8,841 | $270,190 -1.7% |
| 2020 | -- | $274,870 +8.1% |
| 2019 | $7,774 +163.1% | $254,380 +535.9% |
| 2018 | $2,955 | $40,000 |
| 2017 | -- | $40,000 |
Find assessor info on the county website
Neighborhood: 48178
Nearby homes
- $767,6004 bd4 ba3.4k sqft23563 Underwood Dr, South Lyon, MI 48178Off Market
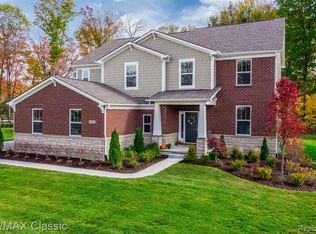
- $745,7000.39 acres23631 Underwood Dr, South Lyon, MI 48178Off Market
- $649,8604 bd2 ba2k sqft23580 Underwood Dr, South Lyon, MI 48178Off Market
- $842,8004 bd4 ba3.3k sqft56866 Ardmore Ct, South Lyon, MI 48178Off Market
- $862,4004 bd4 ba3.6k sqft23497 Underwood Dr, South Lyon, MI 48178Off Market
- $842,8004 bd4 ba3.4k sqft23697 Underwood Dr, South Lyon, MI 48178Off Market
- $800,0004 bd3 ba3.4k sqft56937 Millwood East Dr E, South Lyon, MI 48178Sold
- $800,0004 bd3 ba3.4k sqft56937 Millwood East Dr, South Lyon, MI 48178Sold
Nearby schools
GreatSchools rating
- 7/10Salem Elementary SchoolGrades: K-5Distance: 4.1 mi
- 9/10Millennium Middle SchoolGrades: 6-8Distance: 2.3 mi
- 8/10South Lyon East High SchoolGrades: 9-12Distance: 2.4 mi
Get a cash offer in 3 minutes
Find out how much your home could sell for in as little as 3 minutes with a no-obligation cash offer.
Estimated market value
$848,100
Get a cash offer in 3 minutes
Find out how much your home could sell for in as little as 3 minutes with a no-obligation cash offer.
Estimated market value
$848,100
- Michigan
- Oakland County
- South Lyon
- 48178
- 23599 Underwood Dr
Nearby cities
Nearby zip codes
Other South Lyon Topics
