Wonderful 3BD/1.5BA ranch offered for the first time in 54 years! This lovely home offers a spacious living room with plenty of natural light leading to the eat-in kitchen w/pantry and plenty of counter space. Three ample bedrooms, one w/dual entry, and a full bathroom complete the main floor. Hardwood flooring under the carpet is a great feature of this home! The lower level offers a rec room w/bar, family room w/retro decorative fireplace, den, and a half bathroom! All basement flooring is concrete. Laundry area and work room too. The backyard offers a composite deck and plenty of green space. Huge 2.5+ car garage! Updates include furnace and ac in 2020 and newer vinyl windows. This home has been meticulously cared for and is ready for it's next owner!
Active-offer no bump
$219,900
236 18th St, Fond Du Lac, WI 54935
3beds
1,574sqft
Single Family Residence
Built in 1955
6,534 Square Feet Lot
$221,700 Zestimate®
$140/sqft
$-- HOA
What's special
Three ample bedroomsNewer vinyl windowsPlenty of green spaceComposite deck
- 51 days
- 798
- 20
Likely to sell faster than
Zillow last checked:
Listing updated:
Listed by:
Joseph C Jewell info@fvffrealty.com,
FVFF Realty
Source: RANW as distributed by MLS GRID,MLS#: 50331045
Facts & features
Interior
Bedrooms & bathrooms
- Bedrooms: 3
- Bathrooms: 2
- Full bathrooms: 1
- 1/2 bathrooms: 1
Bedroom 1
- Level: Main
- Dimensions: 11x13
Bedroom 2
- Level: Main
- Dimensions: 10x13
Bedroom 3
- Level: Main
- Dimensions: 10x10
Kitchen
- Level: Main
- Dimensions: 13x13
Living room
- Level: Main
- Dimensions: 18x13
Other
- Description: Rec Room
- Level: Lower
- Dimensions: 16x12
Other
- Description: Rec Room
- Level: Lower
- Dimensions: 13x13
Other
- Description: Den/Office
- Level: Lower
- Dimensions: 7x9
Heating
- Forced Air
Cooling
- Forced Air, Central Air
Features
- Basement: Full,Partially Finished,Sump Pump,Toilet Only,Finished
- Has fireplace: No
- Fireplace features: None
Interior area
- Total interior livable area: 1,574 sqft
- Finished area above ground: 1,120
- Finished area below ground: 454
Property
Parking
- Total spaces: 2
- Parking features: Detached
- Garage spaces: 2
Accessibility
- Accessibility features: 1st Floor Bedroom, 1st Floor Full Bath
Lot
- Size: 6,534 Square Feet
Details
- Parcel number: FDL1517232230200
- Zoning: Residential
Construction
Type & style
- Home type: SingleFamily
- Property subtype: Single Family Residence
Materials
- Vinyl Siding
- Foundation: Block
Condition
- New construction: No
- Year built: 1955
Utilities & green energy
- Sewer: Public Sewer
- Water: Public
Community & HOA
Location
- Region: Fond Du Lac
Financial & listing details
- Price per square foot: $140/sqft
- Tax assessed value: $113,000
- Annual tax amount: $3,072
- Date on market: 8/14/2026
- Inclusions: Oven/range, refrigerator, dishwasher, washer, dryer, freezer in basement, window treatments, kitchen tables if wanted (2)
Estimated market value
$221,700
$211,000 - $233,000
$1,793/mo
Price history
| Date | Event | Price |
|---|---|---|
| 8/19/2026 | Contingent | $219,900$140/sqft |
Source:  WIREX MLS #50331045 Report a problem WIREX MLS #50331045 Report a problem | ||
| 8/14/2026 | Listed for sale | $219,900$140/sqft |
Source: RANW as distributed by MLS GRID #50331045 Report a problem | ||
Public tax history
| Year | Property taxes | Tax assessment |
|---|---|---|
| 2024 | $2,673 +3.9% | $113,000 |
| 2023 | $2,572 -6.4% | $113,000 |
| 2022 | $2,747 -0.5% | $113,000 |
| 2021 | $2,762 +11.3% | $113,000 |
| 2020 | $2,480 +3% | $113,000 +9.2% |
| 2018 | $2,409 -0.1% | $103,500 |
| 2017 | $2,411 +4% | $103,500 |
| 2016 | $2,317 -5% | $103,500 |
| 2015 | $2,439 +3% | $103,500 |
| 2014 | $2,368 -6.2% | $103,500 -5.3% |
| 2013 | $2,524 +2.3% | $109,300 |
| 2012 | $2,468 +3.9% | $109,300 |
| 2011 | $2,375 -0.6% | $109,300 |
| 2010 | $2,389 -5.6% | $109,300 -2.5% |
| 2009 | $2,529 +6% | $112,100 |
| 2008 | $2,386 +0.9% | $112,100 |
| 2007 | $2,364 +4.1% | $112,100 |
| 2006 | $2,270 -3% | $112,100 +9.4% |
| 2005 | $2,339 +0.8% | $102,500 |
| 2004 | $2,321 +4.7% | $102,500 |
| 2003 | $2,217 +3.1% | $102,500 +27.5% |
| 2002 | $2,150 +0.9% | $80,400 |
| 2001 | $2,132 +5.1% | $80,400 |
| 2000 | $2,029 | $80,400 |
Find assessor info on the county website
Monthly payment
Est. payment
Payment breakdown
Explore the cost of this home by adjusting the details. Changes won't be saved.Climate risks
Neighborhood: 54935
Nearby schools
Schools provided by the listing agent
- Elementary: Pier
- Middle: Theisen
- High: Fond du Lac
Source: RANW as distributed by MLS GRID. This data may not be complete. We recommend contacting the local school district to confirm school assignments for this home.

Similar homes
- $219,9003 bd1 ba1.4k sqft506 Martin Ave, Fond Du Lac, WI 54935For Sale
 MLS ID #50331934, Christy M Wasieleski. RANW as distributed by MLS GRID
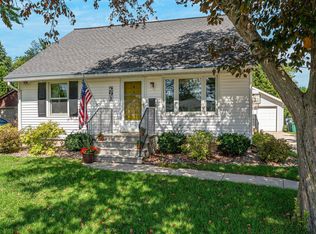
 - $239,9004 bd1 ba1.6k sqft291 17th St, Fond Du Lac, WI 54935For Sale
 MLS ID #50332579, Alex R Bork. RANW as distributed by MLS GRID
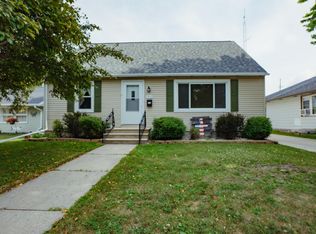
 - $249,9003 bd2 ba1.8k sqft313 15th St, Fond Du Lac, WI 54935For Sale
 MLS ID #50328506, Rod Drendel. RANW as distributed by MLS GRID
 - $209,9003 bd2 ba1.1k sqft172 7th St, Fond Du Lac, WI 54935For Sale
 MLS ID #50332254, Amy J Teifke. RANW as distributed by MLS GRID
