Located in Pleasant Valley, Cambridge with 2 houses this property features ponds, a 4-acre apple orchard, 30 acres of fenced-in meadow suitable for livestock, wooded trails, and expansive Green Mountain views at every turn. 236 Loftfield Drive – Stone home with character - This is a charming 2-bedroom, 1.5-bath stone residence with a 30' x 20' insulated post & beam workshop. 241 Loftfield Drive – the 3-bedroom, 1.5-bath home blends rustic charm with modern updates. Recent improvements include refreshed bathrooms, new windows & roof, paint, and more. Featuring original hardwood floors, wood-paneled vaulted ceilings with exposed beams, and another stone fireplace with woodstove, this home radiates classic Vermont style. The open kitchen and living area extend onto a three-season porch and additional deck, offering multiple spaces to take in the peaceful surroundings. Upstairs are three bedrooms and a full bath. Both homes include unfinished basements, presenting an opportunity for future expansion or custom workshop space. Just minutes from Smugglers’ Notch Resort, this property is a playground for outdoor enthusiasts. Enjoy cross-country skiing, hiking, or simply exploring your own trails and fields. PLEASE READ DRAFT PROTECTIVE COVENANTS BEFORE SCHEDULING A SHOWING.
Closed
Listed by: RE/MAX North Professionals • The Gardner Group
Bought with: Timbers Real Estate
$800,000
236-241 Loftfield Drive, Cambridge, VT 05444
5beds
3,773sqft
Single Family Residence
Built in 1978
104.53 Acres Lot
$823,300 Zestimate®
$212/sqft
$5,318 Estimated rent
Home value
$823,300
Estimated sales range
Not available
$5,318/mo
Zestimate® history
Owner options
List your home for rent
$5,318/mo
Rent Zestimate®
Find your next renter with Zillow Rental Manager. Plus, with online applications, you can quickly screen prospective tenants – for free.
$5,318/mo
Rent Zestimate®
Refinance and save
$5,665/mo
Est. payment
Refinancing to a lower rate could help reduce your monthly payments and save thousands over the life of the loan.
$5,665/mo
Est. payment
Explore your selling options
Work with a Zillow partner agent
Leverage their expertise and Zillow's premium Showcase listings to get your home seen by more buyers.
Get startedList with your own agent
Get your home in front of millions of buyers by listing it on Zillow.
Learn how to do itSell it yourself
Take full control of how buyers see your home on Zillow by listing For Sale by Owner (FSBO).
List your homeWhat's special
Stone fireplace with woodstoveThree-season porchExpansive green mountain viewsAdditional deckModern updatesWood-paneled vaulted ceilingsPeaceful surroundings
Zillow last checked:
Listing updated:
Listed by:
The Gardner Group,
RE/MAX North Professionals 802-655-3333
Bought with:
Mike Timbers
Timbers Real Estate
Source: PrimeMLS,MLS#: 5066978
Facts & features
Interior
Bedrooms & bathrooms
- Bedrooms: 5
- Bathrooms: 4
- Full bathrooms: 2
- 1/2 bathrooms: 2
Heating
- Propane, Oil, Heat Pump, Hot Air
Cooling
- Attic Fan, Mini Split
Appliances
- Included: Dishwasher, Dryer, Range Hood, Electric Range, Gas Range, Refrigerator, Washer, Electric Water Heater, Owned Water Heater, Tank Water Heater
- Laundry: In Basement
Features
- Central Vacuum, Ceiling Fan(s), Dining Area, Hearth, Natural Light, Vaulted Ceiling(s), Walk-in Pantry
- Flooring: Carpet, Slate/Stone, Softwood
- Windows: Skylight(s)
- Basement: Bulkhead,Concrete Floor,Full,Interior Stairs,Unfinished,Interior Access,Exterior Entry,Interior Entry
- Number of fireplaces: 1
- Fireplace features: 1 Fireplace, Wood Stove Hook-up
Interior area
- Total structure area: 5,854
- Total interior livable area: 3,773 sqft
- Finished area above ground: 3,773
- Finished area below ground: 0
Property
Parking
- Parking features: Gravel, Driveway, Off Street, On Street, Unpaved
- Has uncovered spaces: Yes
Accessibility
- Accessibility features: 1st Floor 1/2 Bathroom, 1st Floor Hrd Surfce Flr, Bathroom w/Tub, Hard Surface Flooring
Features
- Levels: Two
- Stories: 2
- Patio & porch: Covered Porch, Screened Porch
- Exterior features: Deck, Shed
- Has view: Yes
- View description: Mountain(s)
- Waterfront features: Pond
Lot
- Size: 104.53 Acres
- Features: Conserved Land, Country Setting, Deed Restricted, Field/Pasture, Wooded, Rural
Details
- Zoning description: Residential
- Other equipment: Satellite Dish, Standby Generator
Construction
Type & style
- Home type: SingleFamily
- Property subtype: Single Family Residence
Materials
- Wood Frame, Stone Exterior
- Foundation: Poured Concrete
- Roof: Metal,Standing Seam
Condition
- New construction: No
- Year built: 1978
Utilities & green energy
- Electric: 100 Amp Service, Circuit Breakers, Generator
- Sewer: 1000 Gallon, Concrete, Shared, Septic Tank
- Utilities for property: Phone, Satellite
Community & HOA
Community
- Security: Smoke Detector(s)
Location
- Region: Cambridge
Financial & listing details
- Price per square foot: $212/sqft
- Annual tax amount: $14,323
- Date on market: 10/23/2025
- Road surface type: Gravel
Price history
| Date | Event | Price |
|---|---|---|
| 2/17/2026 | Sold | $800,000$212/sqft |
Source:  PrimeMLS #5066978 Report a problem PrimeMLS #5066978 Report a problem | ||
| 10/31/2025 | Contingent | $800,000$212/sqft |
Source: PrimeMLS #5066978 Report a problem | ||
| 10/23/2025 | Listed for sale | $800,000$212/sqft |
Source: PrimeMLS #5066978 Report a problem | ||
Public tax history
Tax history is unavailable.
Neighborhood: 05444
Nearby homes
- $800,000-- bd-- ba-- sqft236 Loftfield Dr, Cambridge, VT 05444Sold
- $550,1004 bd2 ba2.2k sqft1350 Iron Gate Rd, Cambridge, VT 05444Off Market
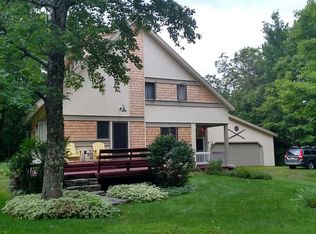
- $391,900-- bd-- ba-- sqft1430 Iron Gate Rd, Cambridge, VT 05444Off Market
- $622,400-- bd-- ba-- sqft1234 Iron Gate Rd, Cambridge, VT 05444Off Market
- $344,1003 bd1 ba1.8k sqft1300 Iron Gate Rd, Cambridge, VT 05444Off Market
- $376,100-- bd-- ba-- sqft1520 Iron Gate Rd, Cambridge, VT 05444Off Market
- $651,100-- bd-- ba-- sqft1086 Iron Gate Rd, Cambridge, VT 05444Off Market
- $390,900-- bd-- ba-- sqft1363 Iron Gate Rd, Cambridge, VT 05444Off Market
Nearby schools
GreatSchools rating
- 6/10Cambridge Elementary SchoolGrades: PK-6Distance: 3.5 mi
- 3/10Lamoille Union Middle SchoolGrades: 7-8Distance: 10.4 mi
- 6/10Lamoille Uhsd #18Grades: 9-12Distance: 10.4 mi
Schools provided by the listing agent
- Elementary: Cambridge Elementary
- Middle: Lamoille Middle School
- High: Lamoille UHSD #18
- District: Lamoille North
Source: PrimeMLS. This data may not be complete. We recommend contacting the local school district to confirm school assignments for this home.
Sell for more on Zillow
Get a Zillow Showcase℠ listing at no additional cost and you could sell for .
$823,300
2% more
+$16,466
With Zillow Showcase(estimated)
$839,766
Sell for more on Zillow
Get a Zillow Showcase℠ listing at no additional cost and you could sell for .
$823,300
2% more
+$16,466
With Zillow Showcase(estimated)
$839,766
- Vermont
- Lamoille County
- Cambridge
- 05444
- 236-241 Loftfield Drive
