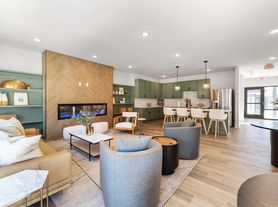
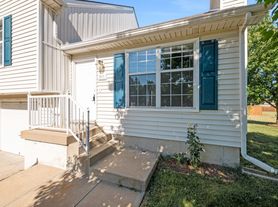
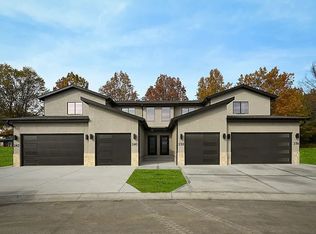
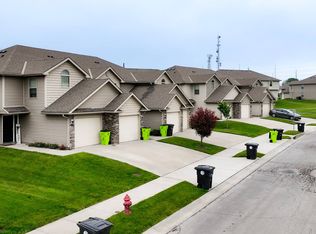
Discover modern comfort at Oak Ridge Falls, a new townhome community in Raymore. Each two-story townhome features contemporary finishes, elegant engineered hardwood flooring, and thoughtfully designed living spaces.
The main level offers an inviting open-concept living area and a well-appointed kitchen with generous cabinet storage. Upstairs, you'll find spacious living areas, generous closet space, and a large primary bedroom. Full-size washer and dryer hookups, central air, a private patio, and included lawn care add everyday convenience and low-maintenance living.
Enjoy easy access to Highway 58 and I-49, with shopping, dining, grocery stores, parks, trails, and everyday conveniences nearby. Oak Ridge Falls offers the perfect combination of modern living, convenience, and a peaceful residential setting.
This home will be ready for move-in starting 12/11/2026, pending availability. Self-guided tours will open at that time unless the property is pre-leased. To receive updates when tours become available, sign up on the MGC Leasing & Property Management homepage under "Schedule a Tour". Applications, additional rentals, community information, and more are also available on the MGC Leasing & Property Management homepage.
-Resident benefits package: $33 per month; More details upon application
-Pet Policy: 1 pet under 25lbs is a $500 pet fee and $40 pet rent; 1 pet 26-60lbs is a $500 pet fee and $65 pet rent; 2 pets combined weight 1-60lbs is a $750 pet fee and $65 pet rent
-Some finishes may differ per unit
-Lease Options: Choose from 12-, 18-, or 24-month leases to suit your needs.
-One-Time Administrative Fee: $150
Apartment for rent
Apartment
Available Fri Dec 11 2026
Cats, small dogs OK
Air conditioner, central air
Hookups laundry
What's special
Contemporary finishesGenerous closet spaceLarge primary bedroomWell-appointed kitchenCentral airElegant engineered hardwood flooringGenerous cabinet storage
- 22 days |
- -- |
- -- |
Zillow last checked:
Listing updated:
Learn more about the building:
Travel times

Let’s turn your rent into credit progress
Build credit history with every on-time payment and get credit for the payment you’re already making.
Facts & features
Interior
Bedrooms & bathrooms
- Bedrooms: 2
- Bathrooms: 2
- Full bathrooms: 1
- 1/2 bathrooms: 1
Cooling
- Air Conditioner, Central Air
Appliances
- Included: Dishwasher, Microwave Oven, Range Oven, Refrigerator, Washer/Dryer Hookups
- Laundry: Hookups
Features
- Ceiling Fan(s), Eat-in Kitchen, Kitchen Island, Pantry, Walk-in Closet
- Flooring: Hardwood
Interior area
- Total interior livable area: 1,265 sqft
Video & virtual tour
Property
Parking
- Details: Contact manager
Features
- Patio & porch: Patio
- Exterior features: Granite Countertops, Keyless Entry, Kitchen - Fully Equipped, Luxury Finishes Throughout, Open Floor Plan, Soft Close Cabinets, Stainless Steel Appliances
Details
- Additional structures: Garage(s)
Construction
Type & style
- Home type: Apartment
- Property subtype: Apartment
Utilities & green energy
- Utilities for property: Garbage
Building
Details
- Building name: 236-242 Sumac Rd
Management
- Pets allowed: Yes
Community & HOA
Location
- Region: Raymore
Financial & listing details
- Lease term: Contact For Details
Price history
| Date | Event | Price |
|---|---|---|
| 10/5/2026 | Listed for rent | $1,795+12.5%$1/sqft |
Source: Zillow Rentals Report a problem | ||
| 5/7/2026 | Listing removed | $1,595$1/sqft |
Source: Zillow Rentals Report a problem | ||
| 5/1/2026 | Listed for rent | $1,595$1/sqft |
Source: Zillow Rentals Report a problem | ||