A Rare and Exquisite Susquehanna Valley River view Retreat on 14.86 Acres. Welcome to a truly one-of- a-kind custom log home, perfectly perched to capture panoramic, 5 county views of the majestic Susquehanna River. This private 14.86-acre sanctuary offers peace, serenity, and luxury — all in one breathtaking package. With over 2,200 square feet of thoughtfully designed living space, this 3-bedroom, 2.5-bath home blends rustic charm with a contemporary interior flare. A spacious loft offers flexibility for a potential fourth bedroom, den, or home office. Step onto the welcoming large front porch and enter through a large foyer with storage closets. Around the corner awaits the show-stopping chef’s kitchen, featuring handcrafted Dale Wolfe cabinetry, a built-in pantry, soft-close drawers, granite countertops, and a massive island centerpiece. Culinary dreams come alive with 2 ovens, built-in microwave, gas cooktop, and oversized stainless steel sink. The cherry cabinetry adds warmth and richness to the space. Just off the kitchen, the dining room impresses with inviting pine log walls and ceiling, a vaulted ceiling(throughout) and a wall of windows that flood the space with light and views that stretch for miles. Sliding glass doors open to a spacious deck — the perfect spot to enjoy wildlife and quiet mornings. The soaring two-story family room features a vaulted ceiling and a stunning stone-surround wood-burning fireplace with heatilator, creating the heart of the home. Each room in this home is designed to take full advantage of the surrounding natural beauty. The primary suite is a luxurious haven, offering ample space for a sitting area, a large walk-in closet, and a spa-inspired ensuite bath with dual vanity, soaking tub, tile shower, and new flooring. An additional bedroom and a stylish guest bathroom with updated vanity and tile floors complete the main level. Upstairs, the loft space overlooks the main living area and provides the perfect nook for a study, reading area, or creative retreat. The finished lower level includes a 3rd bedroom which could also be used as a home office, craft room/ guest space. A large laundry room, ample storage, utility room all surround the lower level. The center focal point of the finished lower level is a sitting area or entertaining space which features a cozy wood- burning stove. Recently updated with new LED lighting and luxury vinyl plank flooring. Additional features include: • Reclaimed wide-plank wood flooring throughout the upstairs main area of the home along with hardwood flooring in remaining areas • All new Anderson sliding glass doors • Recent standing seam metal roof by Weather Proof Roofing • New Water Furniture geo-thermal heating/cooling system for top-tier efficiency • Whole house water filtration and new pressure tank • Oversized 2-car garage with new insulated doors This property is more than just a home — it’s a lifestyle. Tucked away yet still close to modern conveniences, this is your opportunity to own a rare gem with unmatched views, privacy, and craftsmanship.
Sold for $744,900
$744,900
236 4th St, Herndon, PA 17830
3beds
3,298sqft
Single Family Residence
Built in 1991
14.86 Acres Lot
$602,300 Zestimate®
$226/sqft
$1,929 Estimated rent
Home value
$602,300
$524,000 - $687,000
$1,929/mo
Zestimate® history
Owner options
List your home for rent
$1,929/mo
Rent Zestimate®
Find your next renter with Zillow Rental Manager. Plus, with online applications, you can quickly screen prospective tenants – for free.
$1,929/mo
Rent Zestimate®
Refinance and save
$4,861/mo
Est. payment
Refinancing to a lower rate could help reduce your monthly payments and save thousands over the life of the loan.
$4,861/mo
Est. payment
Explore your selling options
Work with a Zillow partner agent
Leverage their expertise and Zillow's premium Showcase listings to get your home seen by more buyers.
Get startedList with your own agent
Get your home in front of millions of buyers by listing it on Zillow.
Learn how to do itSell it yourself
Take full control of how buyers see your home on Zillow by listing For Sale by Owner (FSBO).
List your homeWhat's special
Zillow last checked:
Listing updated:
Listed by:
FRAN VALERIO 717-602-0551,
Coldwell Banker Realty
Bought with:
Chris Good, RM426268
Keller Williams Elite
Source: Bright MLS,MLS#: PANU2002358
Facts & features
Interior
Bedrooms & bathrooms
- Bedrooms: 3
- Bathrooms: 3
- Full bathrooms: 2
- 1/2 bathrooms: 1
- Main level bathrooms: 2
- Main level bedrooms: 2
Rooms
- Room types: Living Room, Dining Room, Primary Bedroom, Bedroom 3, Kitchen, Family Room, Foyer, Bedroom 1, Laundry, Loft, Storage Room, Bathroom 2, Primary Bathroom, Half Bath
Primary bedroom
- Features: Walk-In Closet(s), Attached Bathroom, Balcony Access, Flooring - Wood
- Level: Main
Bedroom 1
- Features: Flooring - Wood
- Level: Main
Bedroom 3
- Features: Flooring - Luxury Vinyl Plank
- Level: Lower
Primary bathroom
- Features: Bathroom - Walk-In Shower, Flooring - Ceramic Tile, Soaking Tub
- Level: Main
Bathroom 2
- Features: Bathroom - Tub Shower, Flooring - Ceramic Tile
- Level: Main
Dining room
- Features: Wood Stove, Cathedral/Vaulted Ceiling
- Level: Main
Family room
- Features: Fireplace - Wood Burning, Flooring - Stone, Cathedral/Vaulted Ceiling, Flooring - Wood, Balcony Access
- Level: Main
Foyer
- Features: Flooring - Solid Hardwood
- Level: Main
Half bath
- Level: Lower
Kitchen
- Features: Flooring - Solid Hardwood, Cathedral/Vaulted Ceiling, Granite Counters, Countertop(s) - Solid Surface, Dining Area, Flooring - Wood, Kitchen Island, Eat-in Kitchen, Kitchen - Propane Cooking, Lighting - LED, Lighting - Ceiling, Recessed Lighting, Pantry, Skylight(s)
- Level: Main
Laundry
- Level: Lower
Living room
- Features: Fireplace - Wood Burning, Flooring - Luxury Vinyl Plank, Lighting - LED
- Level: Lower
Loft
- Features: Flooring - Carpet, Cathedral/Vaulted Ceiling
- Level: Upper
Storage room
- Level: Lower
Heating
- Forced Air, Geothermal
Cooling
- Central Air, Ceiling Fan(s), Geothermal
Appliances
- Included: Microwave, Built-In Range, Down Draft, Dishwasher, Dryer, Double Oven, Oven/Range - Gas, Refrigerator, Stainless Steel Appliance(s), Washer, Water Heater, Water Treat System, Electric Water Heater
- Laundry: In Basement, Has Laundry, Laundry Room
Features
- Bathroom - Walk-In Shower, Bathroom - Tub Shower, Breakfast Area, Ceiling Fan(s), Combination Kitchen/Dining, Dining Area, Entry Level Bedroom, Family Room Off Kitchen, Open Floorplan, Eat-in Kitchen, Kitchen - Gourmet, Kitchen Island, Kitchen - Table Space, Pantry, Recessed Lighting, Upgraded Countertops, Walk-In Closet(s), 9'+ Ceilings, Cathedral Ceiling(s), High Ceilings, Log Walls, Vaulted Ceiling(s), Wood Ceilings, Wood Walls
- Flooring: Ceramic Tile, Hardwood, Wood, Laminate
- Doors: Sliding Glass, Insulated
- Windows: Wood Frames, Skylight(s)
- Basement: Full,Garage Access,Heated,Improved,Interior Entry,Exterior Entry,Partially Finished,Space For Rooms,Sump Pump
- Number of fireplaces: 2
- Fireplace features: Heatilator, Wood Burning, Stone, Wood Burning Stove
Interior area
- Total structure area: 3,298
- Total interior livable area: 3,298 sqft
- Finished area above ground: 2,248
- Finished area below ground: 1,050
Property
Parking
- Total spaces: 27
- Parking features: Garage Faces Side, Garage Door Opener, Inside Entrance, Oversized, Asphalt, Driveway, Attached
- Attached garage spaces: 2
- Uncovered spaces: 25
Accessibility
- Accessibility features: Accessible Entrance
Features
- Levels: One and One Half
- Stories: 1.5
- Patio & porch: Deck, Porch
- Exterior features: Extensive Hardscape
- Pool features: None
- Has view: Yes
- View description: River, Valley, Mountain(s)
- Has water view: Yes
- Water view: River
Lot
- Size: 14.86 Acres
- Features: Cleared, Backs to Trees, Landscaped, Wooded, Secluded, Sloped
Details
- Additional structures: Above Grade, Below Grade
- Parcel number: 02400088065B002
- Zoning: SINGLE FAMILY
- Zoning description: Single Family
- Special conditions: Standard
Construction
Type & style
- Home type: SingleFamily
- Architectural style: Contemporary,Log Home,Raised Ranch/Rambler,Cabin/Lodge
- Property subtype: Single Family Residence
Materials
- Log, Log Siding
- Foundation: Permanent, Block, Concrete Perimeter
- Roof: Metal
Condition
- Excellent
- New construction: No
- Year built: 1991
- Major remodel year: 2017
Details
- Builder name: Kuhn's Brothers Log Homes
Utilities & green energy
- Electric: 200+ Amp Service, Circuit Breakers
- Sewer: On Site Septic
- Water: Well
Community & HOA
Community
- Security: Security System, Smoke Detector(s)
- Subdivision: None Availabel
HOA
- Has HOA: No
Location
- Region: Herndon
- Municipality: JACKSON TWP
Financial & listing details
- Price per square foot: $226/sqft
- Tax assessed value: $40,100
- Annual tax amount: $4,579
- Date on market: 6/5/2025
- Listing agreement: Exclusive Right To Sell
- Listing terms: Cash,Conventional,VA Loan
- Inclusions: Washer, Dryer, Main Kitchen Fridge, Extra Fridge / Freezer In Basement, Stove, Dishwasher, Microwave, Wall Oven, Snow Blower, Mower
- Exclusions: 2 Tractors Are Negotiable
- Ownership: Fee Simple
Price history
| Date | Event | Price |
|---|---|---|
| 7/25/2025 | Sold | $744,900$226/sqft |
Source:  Bright MLS #PANU2002358 Report a problem Bright MLS #PANU2002358 Report a problem | ||
| 6/16/2025 | Pending sale | $744,900$226/sqft |
Source: Bright MLS #PANU2002358 Report a problem | ||
| 6/5/2025 | Listed for sale | $744,900+2.2%$226/sqft |
Source: Bright MLS #PANU2002358 Report a problem | ||
| 10/1/2022 | Listing removed | -- |
Source: CSVBOR #20-91078 Report a problem | ||
| 6/5/2022 | Listed for sale | $729,000+53.5%$221/sqft |
Source: CSVBOR #20-91078 Report a problem | ||
| 11/30/2007 | Sold | $475,000$144/sqft |
Source: Public Record Report a problem | ||
Public tax history
| Year | Property taxes | Tax assessment |
|---|---|---|
| 2025 | $4,780 +4.4% | $40,100 |
| 2024 | $4,579 | $40,100 |
| 2023 | $4,579 | $40,100 |
| 2022 | $4,579 | $40,100 |
| 2021 | $4,579 | $40,100 |
| 2020 | $4,579 +2.8% | $40,100 |
| 2018 | $4,454 | $40,100 |
| 2017 | -- | $40,100 |
| 2016 | -- | $40,100 |
| 2015 | -- | $40,100 |
| 2014 | -- | $40,100 |
Find assessor info on the county website
Neighborhood: 17830
Nearby homes
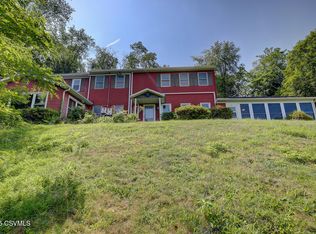
- $290,8005 bd2 ba2k sqft132 4th St, Herndon, PA 17830Off Market
- $146,900-- bd-- ba-- sqft119 4th St, Herndon, PA 17830Off Market
- $186,900-- bd-- ba-- sqft242 N Main St, Herndon, PA 17830Off Market
- $1,1500.35 acres242 N Main St, Herndon, PA 17830Off Market
- $1004,393 sqft242 N Main St, Herndon, PA 17830Off Market
- $1004,393 sqftN Main St, Herndon, PA 17830Off Market
- $196,800-- bd-- ba-- sqft250 N Main St, Herndon, PA 17830Off Market
- $159,000-- bd-- ba-- sqft212 N Main St, Herndon, PA 17830Off Market
Nearby schools
GreatSchools rating
- 4/10Line Mountain Middle SchoolGrades: 5-8Distance: 3 mi
- 6/10Line Mountain Junior-Senior High SchoolGrades: 9-12Distance: 3 mi
- 4/10Line Mountain Elementary SchoolGrades: PK-4Distance: 9.8 mi
Schools provided by the listing agent
- District: Line Mountain
Source: Bright MLS. This data may not be complete. We recommend contacting the local school district to confirm school assignments for this home.
Sell for more on Zillow
Get a Zillow Showcase℠ listing at no additional cost and you could sell for .
$602,300
2% more
+$12,046
With Zillow Showcase(estimated)
$614,346
Sell for more on Zillow
Get a Zillow Showcase℠ listing at no additional cost and you could sell for .
$602,300
2% more
+$12,046
With Zillow Showcase(estimated)
$614,346
