This beautiful 3-bedroom, 2.5-bathroom townhome with a highly desirable 2-car garage is full of potential and available for the right buyer! Located in Arborview Park, a charming townhome community nestled just off Alafaya Trail in Oviedo, conveniently close to Oviedo on the Park, UCF, Central Florida Research Park, and 417 GreenWay. You enter this townhome into the family spaces consisting of the kitchen, the great room with dining area, and a convenient half-bathroom. The gorgeous and spacious kitchen features 42” dark cherry cabinets, a large California-style working island, gleaming granite countertops, and matching all stainless steel appliances. This kitchen opens to and is fully integrated with the great room and dining area. Tile flooring flows throughout the ground level. The staircase and second level feature elegant LVP flooring. The owner’s suite, 2 additional bedrooms, and a hall bathroom are upstairs. The owner’s suite features a spacious walk-in closet, dual vanity with quartz countertops, and a large garden tub with shower. The laundry room is conveniently located upstairs among the bedrooms. You’ll find upgraded fixtures throughout this home. It also offers a covered patio inside a fence-enclosed private backyard! Built in 2012. New roof in 2023! With some minor polish, this home will be perfect. The community offers a playground, swimming pool, and carefree living that includes all exterior maintenance. Don’t miss this opportunity, see it today!
Sold for $375,000
$375,000
236 Angel Trumpet Way, Oviedo, FL 32765
3beds
1,497sqft
Townhouse
Built in 2012
2,199 Square Feet Lot
$351,600 Zestimate®
$251/sqft
$2,344 Estimated rent
Home value
$351,600
$334,000 - $369,000
$2,344/mo
Zestimate® history
Owner options
List your home for rent
$2,344/mo
Rent Zestimate®
Find your next renter with Zillow Rental Manager. Plus, with online applications, you can quickly screen prospective tenants – for free.
$2,344/mo
Rent Zestimate®
Refinance and save
$2,696/mo
Est. payment
Refinancing to a lower rate could help reduce your monthly payments and save thousands over the life of the loan.
$2,696/mo
Est. payment
Explore your selling options
Work with a Zillow partner agent
Leverage their expertise and Zillow's premium Showcase listings to get your home seen by more buyers.
Get startedList with your own agent
Get your home in front of millions of buyers by listing it on Zillow.
Learn how to do itSell it yourself
Take full control of how buyers see your home on Zillow by listing For Sale by Owner (FSBO).
List your homeWhat's special
Swimming poolCentral florida research parkLarge california-style working islandQuartz countertopsHall bathroomElegant lvp flooringGreat room
Zillow last checked:
Listing updated:
Listed by:
Yien Yao 321-287-7885,
KELLER WILLIAMS ADVANTAGE 2 REALTY 407-393-5901
Bought with:
Bobby Baldor, PA, 3217257
EXP REALTY LLC
Source: Stellar MLS,MLS#: O6145200 Originating MLS: Orlando Regional
Originating MLS: Orlando Regional
Facts & features
Interior
Bedrooms & bathrooms
- Bedrooms: 3
- Bathrooms: 3
- Full bathrooms: 2
- 1/2 bathrooms: 1
Rooms
- Room types: Utility Room
Primary bedroom
- Features: Ceiling Fan(s), En Suite Bathroom, Walk-In Closet(s)
- Level: Second
- Dimensions: 18x13
Bedroom 2
- Level: Second
- Dimensions: 13x9
Bedroom 3
- Level: Second
- Dimensions: 13x9
Great room
- Features: Ceiling Fan(s)
- Level: First
- Dimensions: 19x15
Kitchen
- Features: Granite Counters, Kitchen Island, Pantry
- Level: First
- Dimensions: 12x11
Heating
- Central, Electric, Heat Pump
Cooling
- Central Air
Appliances
- Included: Dishwasher, Disposal, Dryer, Electric Water Heater, Microwave, Range, Refrigerator, Washer
- Laundry: Laundry Room, Upper Level
Features
- Ceiling Fan(s), Living Room/Dining Room Combo, PrimaryBedroom Upstairs, Solid Wood Cabinets, Stone Counters, Walk-In Closet(s)
- Flooring: Luxury Vinyl, Tile
- Doors: Sliding Doors
- Windows: Blinds, Double Pane Windows
- Has fireplace: No
Interior area
- Total structure area: 1,982
- Total interior livable area: 1,497 sqft
Property
Parking
- Total spaces: 2
- Parking features: Driveway, Garage Door Opener
- Attached garage spaces: 2
- Has uncovered spaces: Yes
Features
- Levels: Two
- Stories: 2
- Patio & porch: Covered, Front Porch, Rear Porch
- Exterior features: Irrigation System, Lighting, Sidewalk
- Fencing: Fenced,Vinyl
- Has view: Yes
- View description: Trees/Woods
Lot
- Size: 2,199 Square Feet
- Features: Landscaped, Sidewalk
Details
- Parcel number: 22213152400000670
- Zoning: RES
- Special conditions: None
Construction
Type & style
- Home type: Townhouse
- Architectural style: Contemporary
- Property subtype: Townhouse
Materials
- Block, Stucco
- Foundation: Slab
- Roof: Shingle
Condition
- New construction: No
- Year built: 2012
Utilities & green energy
- Sewer: Public Sewer
- Water: Public
- Utilities for property: Electricity Connected, Public, Sewer Connected, Street Lights, Water Connected
Community & HOA
Community
- Features: Community Mailbox, Playground, Pool, Sidewalks
- Pet fee: $0 monthly
- Subdivision: ARBORVIEW PARK REP
HOA
- Has HOA: Yes
- Amenities included: Playground, Pool
- Services included: Community Pool, Maintenance Structure, Maintenance Grounds
- HOA fee: $172 monthly
- HOA name: Sentry Management/ Duketta Dolo
- HOA phone: 407-788-6700
Location
- Region: Oviedo
Financial & listing details
- Price per square foot: $251/sqft
- Tax assessed value: $313,287
- Annual tax amount: $3,427
- Date on market: 9/29/2023
- Cumulative days on market: 22 days
- Listing terms: Cash,Conventional,FHA,VA Loan
- Ownership: Fee Simple
- Total actual rent: 0
- Electric utility on property: Yes
- Road surface type: Paved, Asphalt
Price history
| Date | Event | Price |
|---|---|---|
| 11/30/2023 | Sold | $375,000$251/sqft |
Source:  Stellar MLS #O6145200 Report a problem Stellar MLS #O6145200 Report a problem | ||
| 10/21/2023 | Pending sale | $375,000$251/sqft |
Source: Stellar MLS #O6145200 Report a problem | ||
| 9/29/2023 | Listed for sale | $375,000+44.8%$251/sqft |
Source: Stellar MLS #O6145200 Report a problem | ||
| 3/3/2021 | Sold | $259,000-2.3%$173/sqft |
Source: Public Record Report a problem | ||
| 1/14/2021 | Pending sale | $265,000$177/sqft |
Source: Stellar MLS #O5901465 Report a problem | ||
| 12/24/2020 | Price change | $265,000-1.9%$177/sqft |
Source: COMREAL ORLANDO INC #O5901465 Report a problem | ||
| 10/27/2020 | Listed for sale | $270,000+54.8%$180/sqft |
Source: COMREAL ORLANDO INC #O5901465 Report a problem | ||
| 6/4/2013 | Sold | $174,430$117/sqft |
Source: Public Record Report a problem | ||
Public tax history
| Year | Property taxes | Tax assessment |
|---|---|---|
| 2025 | $4,575 | $313,287 +0.2% |
| 2024 | -- | $312,781 +19.8% |
| 2023 | $3,492 +2.9% | $261,037 +3% |
| 2022 | $3,393 -5.3% | $253,434 +15.7% |
| 2021 | $3,583 +5% | $219,061 +5.8% |
| 2020 | $3,413 +3.6% | $206,996 +4.9% |
| 2019 | $3,296 | $197,268 +6.8% |
| 2018 | $3,296 +5.8% | $184,728 +10.5% |
| 2017 | $3,115 +9.6% | $167,173 +2.1% |
| 2016 | $2,842 -0.3% | $163,673 +8.9% |
| 2015 | $2,851 | $150,257 -0.1% |
| 2014 | $2,851 +11.9% | $150,475 +10.5% |
| 2013 | $2,547 +441.3% | $136,203 +423.9% |
| 2012 | $471 | $26,000 |
| 2011 | -- | -- |
| 2010 | $276 -11.3% | $15,000 -11.8% |
| 2009 | $311 -32.1% | $17,000 -34.3% |
| 2008 | $458 +1.1% | $25,880 |
| 2007 | $453 | -- |
Find assessor info on the county website
Neighborhood: 32765
Nearby homes
- $308,6002 bd2 ba1.3k sqft230 Angel Trumpet Way, Oviedo, FL 32765Off Market
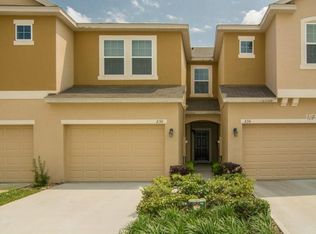
- $342,9003 bd2 ba1.5k sqft242 Angel Trumpet Way, Oviedo, FL 32765Off Market
- $340,4003 bd2 ba1.5k sqft224 Angel Trumpet Way, Oviedo, FL 32765Off Market
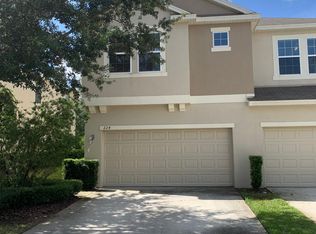
- $345,9003 bd3 ba1.6k sqft218 Angel Trumpet Way, Oviedo, FL 32765Off Market
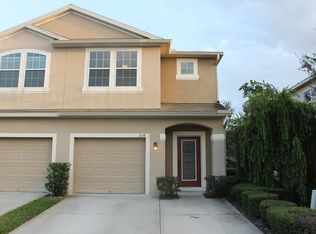
- $327,3003 bd2 ba1.5k sqft212 Angel Trumpet Way, Oviedo, FL 32765Off Market
- $404,8003 bd2 ba1.5k sqft212 Angel Trumpet, Oviedo, FL 32765Off Market
- $328,0003 bd3 ba1.5k sqft206 Angel Trumpet Way, Oviedo, FL 32765Off Market
- $307,7002 bd2 ba1.4k sqft237 Angel Trumpet Way, Oviedo, FL 32765Off Market
Nearby schools
GreatSchools rating
- 9/10Evans Elementary SchoolGrades: PK-5Distance: 0.5 mi
- 9/10Jackson Heights Middle SchoolGrades: 6-8Distance: 1.8 mi
- 8/10Oviedo High SchoolGrades: 9-12Distance: 1.9 mi
Schools provided by the listing agent
- Elementary: Evans Elementary
- Middle: Jackson Heights Middle
- High: Oviedo High
Source: Stellar MLS. This data may not be complete. We recommend contacting the local school district to confirm school assignments for this home.
Get a cash offer in 3 minutes
Find out how much your home could sell for in as little as 3 minutes with a no-obligation cash offer.
Estimated market value
$351,600
Get a cash offer in 3 minutes
Find out how much your home could sell for in as little as 3 minutes with a no-obligation cash offer.
Estimated market value
$351,600
- Florida
- Seminole County
- Oviedo
- 32765
- 236 Angel Trumpet Way
Nearby cities
Nearby zip codes
Other Oviedo Topics
