Skip main navigation
Closed
  • Listed by: Quechee Associates, Inc
    Bought with: Quechee Associates, Inc
    $2,776,600

    236 Angell Trail, Hartford, VT 05059

    4beds
    8,551sqft
    Single Family Residence
    Built in 1996
    4 Acres Lot
    $2,776,600 Zestimate®
    $325/sqft
    $6,988 Estimated rent

    Home value

    $2,776,600

    $2.42M - $3.22M

    $6,988/mo

    Zestimate® history
    Loading
    Loading...

    Owner options

    List your home for rent

    $6,988/mo

    Rent Zestimate®

    Find your next renter with Zillow Rental Manager. Plus, with online applications, you can quickly screen prospective tenants – for free.

    Learn more

    $6,988/mo

    Rent Zestimate®

    Refinance and save

    $16,320/mo

    Est. payment

    Refinancing to a lower rate could help reduce your monthly payments and save thousands over the life of the loan.

    See today's rates

    $16,320/mo

    Est. payment

    Explore your selling options

    Work with a Zillow partner agent

    Leverage their expertise and Zillow's premium Showcase listings to get your home seen by more buyers.

    Get started

    List with your own agent

    Get your home in front of millions of buyers by listing it on Zillow.

    Learn how to do it

    Sell it yourself

    Take full control of how buyers see your home on Zillow by listing For Sale by Owner (FSBO).

    List your home

    What's special

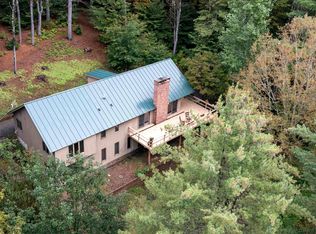
    Rarely, a home such as this will appear on the market. From the long private tree canopied drive with mature maples and oaks, this 4 bedroom, 6 bath home is situated on one of the choicest mountain sites in Vermont. Four big View Acres are bounded on one side by the Quechee Ski Hill, and on the other by the 18th fairway of the Highland Golf Course, and a lovely apple orchard. Magnificent in design and scale this 11 room Alpine Log and stone Home is the perfect place to entertain. With more than 8,500. square feet of living space you find large ruggedly elegant rooms. There are 2 impressive soaring fieldstone fireplaces in the living room and the family room with 2 more in bedrooms. 2 home offices, loads of storage space, a wine cellar, a sun room, and decks across the entire view sides of the house, with built in new Hot Tub of course, add to the luxury you will enjoy. 4 bay heated garage. Looking out from the house you see 2 states, 2 golf courses, Lakes & mountains. Featured in HGTV

    This property is off market, which means it's not currently listed for sale or rent on Zillow. This may be different from what's available on other websites or public sources.

    Zillow last checked:

    Listing updated:

    Listed by:

    Barbara West,

    Quechee Associates, Inc

    Bought with:

    Quechee Associates, Inc

    Source: PrimeMLS,MLS#: 4833454MLS Logo

    Facts & features

    Interior

    Bedrooms & bathrooms
    • Bedrooms: 4
    • Bathrooms: 6
    • Full bathrooms: 4
    • 1/2 bathrooms: 2
    Heating
    • Propane, Radiant
    Cooling
    • Wall Unit(s), Mini Split
    Appliances
    • Included: Dishwasher, Dryer, Mini Fridge, Gas Range, Refrigerator, Washer, Propane Water Heater, Owned Water Heater
    • Laundry: 1st Floor Laundry
    Features
    • Central Vacuum, Cathedral Ceiling(s), Ceiling Fan(s), Dining Area, Hearth, Kitchen Island, Primary BR w/ BA, Natural Woodwork, Soaking Tub, Vaulted Ceiling(s), Walk-In Closet(s), Walk-in Pantry, Wet Bar
    • Flooring: Carpet, Hardwood, Tile
    • Doors: Security Door(s)
    • Basement: Climate Controlled,Concrete,Daylight,Finished,Full,Interior Stairs,Storage Space,Walk-Out Access
    • Has fireplace: Yes
    • Fireplace features: Gas, 3+ Fireplaces
    Interior area
    • Total structure area: 8,700
    • Total interior livable area: 8,551 sqft
    • Finished area above ground: 5,000
    • Finished area below ground: 3,551

    Property

    Parking
    • Total spaces: 4
    • Parking features: Crushed Stone, Parking Spaces 4, Detached
    • Garage spaces: 4
    Accessibility
    • Accessibility features: 1st Floor 1/2 Bathroom, 1st Floor Bedroom, 1st Floor Full Bathroom, 1st Floor Hrd Surfce Flr, Access to Common Areas, Laundry Access w/No Steps
    Features
    • Levels: 1.75,Tri-Level,Walkout Lower Level
    • Stories: 1
    • Patio & porch: Enclosed Porch, Screened Porch
    • Exterior features: Garden
    • Has private pool: Yes
    • Pool features: Indoor
    • Has spa: Yes
    • Spa features: Heated
    • Has view: Yes
    • View description: Lake, Mountain(s)
    • Water view: Lake
    Lot
    • Size: 4 Acres
    • Features: Field/Pasture, Landscaped, Ski Trailside, Views, Abuts Conservation, Abuts Golf Course, Mountain, Rural
    Details
    • Zoning description: Residential

    Construction

    Type & style
    • Home type: SingleFamily
    • Property subtype: Single Family Residence
    Materials
    • Log Home, Log Exterior
    • Foundation: Concrete
    • Roof: Asphalt Shingle
    Condition
    • New construction: No
    • Year built: 1996

    Utilities & green energy

    • Electric: 200+ Amp Service, 220 Plug, Circuit Breakers
    • Sewer: 1000 Gallon, Leach Field, Septic Tank
    • Utilities for property: Cable, Underground Utilities

    Community & neighborhood

    Security
    • Security features: Security System, Smoke Detector(s), HW/Batt Smoke Detector
    Location
    • Region: Hartford

    Price history

    DateEventPrice
    8/6/2021Sold$2,350,000-5.8%$275/sqft
    Source: PrimeMLS #4833454 Report a problem
    6/13/2021Contingent$2,495,000$292/sqft
    Source: PrimeMLS #4833454 Report a problem
    5/17/2021Price change$2,495,000-4%$292/sqft
    Source: PrimeMLS #4833454 Report a problem
    10/21/2020Listed for sale$2,600,000$304/sqft
    Source: PrimeMLS #4833454 Report a problem

    Public tax history

    Tax history is unavailable.

    Neighborhood: 05047

    Nearby schools

    GreatSchools rating
    Schools provided by the listing agent
    • Elementary: Ottauquechee School
    • Middle: Hartford Memorial Middle
    • High: Hartford High School
    • District: Hartford School District

    Source: PrimeMLS. This data may not be complete. We recommend contacting the local school district to confirm school assignments for this home.