Skip main navigation
Closed
  • $386,000

    236 Arthur Dr, McDonough, GA 30252

    4beds
    2,631sqft
    Single Family Residence, Residential
    Built in 1998
    1.34 Acres Lot
    $386,900 Zestimate®
    $147/sqft
    $2,596 Estimated rent

    Home value

    $386,900

    $360,000 - $414,000

    $2,596/mo

    Zestimate® history
    Loading
    Loading...

    Owner options

    List your home for rent

    $2,596/mo

    Rent Zestimate®

    Find your next renter with Zillow Rental Manager. Plus, with online applications, you can quickly screen prospective tenants – for free.

    Learn more

    $2,596/mo

    Rent Zestimate®

    Refinance and save

    $2,375/mo

    Est. payment

    Refinancing to a lower rate could help reduce your monthly payments and save thousands over the life of the loan.

    See today's rates

    $2,375/mo

    Est. payment

    Explore your selling options

    Work with a Zillow partner agent

    Leverage their expertise and Zillow's premium Showcase listings to get your home seen by more buyers.

    Get started

    List with your own agent

    Get your home in front of millions of buyers by listing it on Zillow.

    Learn how to do it

    Sell it yourself

    Take full control of how buyers see your home on Zillow by listing For Sale by Owner (FSBO).

    List your home

    What's special

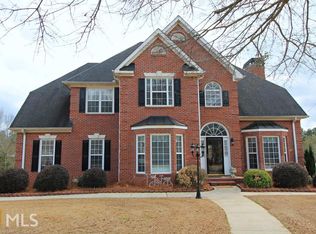
    Welcome to this 4-bedroom, 2.5-bathroom brick front home located in King Forest Estates. As you enter, you'll immediately notice the formal living room or office space, perfect for your work-from-home needs or quiet moments. The formal dining room is ideal for hosting gatherings. The open living area features high ceilings and a cozy fireplace. The kitchen boasts a large island, abundant cabinet space, a built-in desk area, and an eat-in kitchen perfect for casual meals. The main level also includes the spacious primary bedroom with trey ceilings, complemented by an en-suite bathroom featuring a separate tub and shower, as well as dual sinks. Upstairs, you'll find a generous loft area, perfect for a secondary living space or playroom. The three guest bedrooms share a well-appointed full bathroom with dual sinks, ensuring comfort and convenience for family and visitors alike. Additionally, this home offers an unfinished daylight basement, providing endless possibilities for customization to suit your needs. Enjoy outdoor living on the back porch, which overlooks a private backyard, perfect for relaxation or entertaining.

    Zillow last checked:

    Listing updated:

    Listed by:

    Michelle Humes Group,

    EXP Realty, LLC.

    Bought with:

    MELISSA banner, 361742

    Southern Classic Realtors

    Source: FMLS GA,MLS#: 7404427MLS Logo

    Facts & features

    Interior

    Bedrooms & bathrooms
    • Bedrooms: 4
    • Bathrooms: 3
    • Full bathrooms: 2
    • 1/2 bathrooms: 1
    • Main level bathrooms: 1
    • Main level bedrooms: 1
    Rooms
    • Room types: Loft
    Primary bedroom
    • Features: Master on Main
    • Level: Master on Main
    Bedroom
    • Features: Master on Main
    Primary bathroom
    • Features: Separate Tub/Shower
    Dining room
    • Features: Seats 12+, Separate Dining Room
    Kitchen
    • Features: Cabinets White, Eat-in Kitchen, Kitchen Island, Laminate Counters, Pantry
    Heating
    • Central
    Cooling
    • Ceiling Fan(s), Central Air
    Appliances
    • Included: Dishwasher, Microwave
    • Laundry: In Hall
    Features
    • Double Vanity, High Ceilings, Tray Ceiling(s), Walk-In Closet(s)
    • Flooring: Carpet, Hardwood
    • Windows: None
    • Basement: Daylight,Exterior Entry,Interior Entry,Unfinished
    • Attic: Pull Down Stairs
    • Number of fireplaces: 1
    • Fireplace features: Family Room, Gas Log, Gas Starter
    • Common walls with other units/homes: No Common Walls
    Interior area
    • Total structure area: 2,631
    • Total interior livable area: 2,631 sqft
    • Finished area above ground: 2,631
    • Finished area below ground: 0

    Property

    Parking
    • Total spaces: 2
    • Parking features: Attached, Garage, Kitchen Level
    • Attached garage spaces: 2
    Accessibility
    • Accessibility features: None
    Features
    • Levels: Three Or More
    • Patio & porch: Deck
    • Exterior features: Private Yard, No Dock
    • Pool features: None
    • Spa features: None
    • Fencing: None
    • Has view: Yes
    • View description: Other
    • Waterfront features: None
    • Body of water: None
    Lot
    • Size: 1.34 Acres
    • Features: Corner Lot, Level
    Details
    • Additional structures: None
    • Parcel number: 125A01052000
    • Other equipment: None
    • Horse amenities: None

    Construction

    Type & style
    • Home type: SingleFamily
    • Architectural style: Traditional
    • Property subtype: Single Family Residence, Residential
    Materials
    • Brick, Brick Front
    • Foundation: Block
    • Roof: Composition
    Condition
    • Resale
    • New construction: No
    • Year built: 1998

    Utilities & green energy

    • Electric: None
    • Sewer: Septic Tank
    • Water: Public
    • Utilities for property: Electricity Available, Natural Gas Available, Phone Available, Water Available
    Green energy
    • Energy efficient items: None
    • Energy generation: None

    Community & HOA

    Community
    • Features: None
    • Security: None
    • Subdivision: King Forest Estates
    HOA
    • Has HOA: No
    Location
    • Region: Mcdonough

    Financial & listing details

    • Price per square foot: $147/sqft
    • Tax assessed value: $406,000
    • Annual tax amount: $5,860
    • Date on market: 6/11/2024
    • Cumulative days on market: 61 days
    • Ownership: Fee Simple
    • Electric utility on property: Yes
    • Road surface type: Asphalt

    Price history

    DateEventPrice
    11/15/2024Sold$386,000+2.9%$147/sqft
    Source: FMLS GA #7404427 Report a problem
    10/4/2024Pending sale$375,000$143/sqft
    Source: GAMLS #10319343 Report a problem
    8/29/2024Listed for sale$375,000$143/sqft
    Source: GAMLS #10319343 Report a problem
    8/17/2024Pending sale$375,000$143/sqft
    Source: GAMLS #10319343 Report a problem
    7/31/2024Listed for sale$375,000$143/sqft
    Source: FMLS GA #7404427 Report a problem
    6/20/2024Pending sale$375,000$143/sqft
    Source: GAMLS #10319343 Report a problem
    6/14/2024Listed for sale$375,000+75.7%$143/sqft
    Source: FMLS GA #7404427 Report a problem
    1/7/1999Sold$213,400$81/sqft
    Source: Public Record Report a problem

    Public tax history

    YearProperty taxesTax assessment
    2025$6,515 +316.8%$162,400 +4.4%
    2024$1,563 +33.6%$155,600 +1.9%
    2023$1,170 -11%$152,760 +10%
    2022$1,315 0%$138,840 +17.5%
    2021$1,315 +0%$118,120 +4.5%
    2020$1,315 $113,000 +5.2%
    2019$1,315 +9%$107,440 +18.8%
    2018$1,206 +12.5%$90,400 +11.8%
    2016$1,072 +0.7%$80,840 +2.5%
    2015$1,065 -3.9%$78,840 +20.3%
    2014$1,108 $65,520
    2013-- --
    2012-- --
    2011-- --
    2010-- --
    2009-- --
    2008$1,091 -22.7%--
    2007$1,412 +1.5%$97,800
    2005$1,391 $97,800
    2004$1,391 -44.3%$97,800 +6.5%
    2003$2,496 +7.7%$91,800 +3.6%
    2002$2,317 -7.2%$88,640 +7%
    2001$2,496 -7.3%$82,840 -0.2%
    2000$2,693 $83,040
    Find assessor info on the county website

    Neighborhood: 30252

    Nearby schools

    GreatSchools rating
    Schools provided by the listing agent
    • Elementary: Tussahaw
    • Middle: Locust Grove
    • High: Locust Grove

    Source: FMLS GA. This data may not be complete. We recommend contacting the local school district to confirm school assignments for this home.

    Get a cash offer in 3 minutes
    Find out how much your home could sell for in as little as 3 minutes with a no-obligation cash offer.
    Estimated market value
    $386,900
    Get a cash offer in 3 minutes
    Find out how much your home could sell for in as little as 3 minutes with a no-obligation cash offer.
    Estimated market value
    $386,900