Skip main navigation
Sold for $840,000
  • $840,000

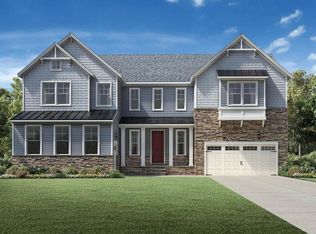
    236 Artisan Park Dr, Wake Forest, NC 27587

    5beds
    4,032sqft
    Single Family Residence, Residential
    Built in 2022
    0.3 Acres Lot
    $920,600 Zestimate®
    $208/sqft
    $3,776 Estimated rent

    Home value

    $920,600

    $856,000 - $994,000

    $3,776/mo

    Zestimate® history
    Loading
    Loading...

    Owner options

    List your home for rent

    $3,776/mo

    Rent Zestimate®

    Find your next renter with Zillow Rental Manager. Plus, with online applications, you can quickly screen prospective tenants – for free.

    Learn more

    $3,776/mo

    Rent Zestimate®

    Refinance and save

    $5,230/mo

    Est. payment

    Refinancing to a lower rate could help reduce your monthly payments and save thousands over the life of the loan.

    See today's rates

    $5,230/mo

    Est. payment

    Explore your selling options

    Work with a Zillow partner agent

    Leverage their expertise and Zillow's premium Showcase listings to get your home seen by more buyers.

    Get started

    List with your own agent

    Get your home in front of millions of buyers by listing it on Zillow.

    Learn how to do it

    Sell it yourself

    Take full control of how buyers see your home on Zillow by listing For Sale by Owner (FSBO).

    List your home

    What's special

    Soaring ceilingsCozy fireplaceGourmet kitchenVersatile bonus roomRich hardwood floorsWell-appointed bathroomsWalk-in shower
    Welcome to 236 Artisan Park Drive, where your dream home awaits, situated on a beautifully landscaped 0.3-acre lot in the desirable Holding Village South Lake community of Wake Forest, NC. This stunning 5-bedroom, 4.5-bathroom residence, built in 2022, offers over 4,000 square feet of luxurious living space, thoughtfully designed for both comfort and style. As you enter, you are greeted by a grand foyer featuring soaring ceilings and rich hardwood floors that flow seamlessly throughout the main living areas. The open-concept layout is perfect for entertaining, with a spacious living room that includes a cozy fireplace and a gourmet kitchen equipped with stainless steel appliances, quartz countertops, a large center island, and a walk-in pantry. The adjacent formal dining area is ideal for hosting gatherings. The first floor features a guest suite with a full bath, along with a primary suite that serves as a private retreat. This suite includes a spa-like bathroom with a freestanding soaking tub, dual vanities, a walk-in shower, and an expansive walk-in closet. Upstairs, additional generously sized bedrooms offer ample closet space and access to well-appointed bathrooms. A versatile bonus room provides the perfect space for a home office, media room, or play area. Step outside to a covered patio that overlooks a serene backyard, ideal for outdoor entertaining or relaxing evenings. The attached three-car garage and spacious driveway offer plenty of parking and storage solutions. Residents of Holding Village South Lake enjoy a variety of amenities, including walking trails, a community pool, and scenic lake views, promoting an active and vibrant lifestyle. Conveniently located near top-rated schools, shopping, and dining options, this property offers easy access to everything you need. Experience the perfect blend of luxury, functionality, and modern design at 236 Artisan Park Drive—your dream home awaits!

    Zillow last checked:

    Listing updated:

    Listed by:

    Ruby Henderson 919-274-3040,

    Keller Williams Realty

    Bought with:

    Ashley Quinn, 291833

    Premier Agents Network

    Source: Doorify MLS,MLS#: 10095069MLS Logo

    Facts & features

    Interior

    Bedrooms & bathrooms
    • Bedrooms: 5
    • Bathrooms: 5
    • Full bathrooms: 4
    • 1/2 bathrooms: 1
    Heating
    • Fireplace(s), Natural Gas
    Cooling
    • Ceiling Fan(s), Central Air, ENERGY STAR Qualified Equipment, Exhaust Fan
    Appliances
    • Included: Convection Oven, Cooktop, Dishwasher, Disposal, ENERGY STAR Qualified Appliances, Gas Water Heater, Microwave, Stainless Steel Appliance(s), Vented Exhaust Fan, Oven
    • Laundry: Laundry Room, Main Level, Sink
    Features
    • Bathtub/Shower Combination, Pantry, Ceiling Fan(s), Chandelier, Crown Molding, Dual Closets, Eat-in Kitchen, Entrance Foyer, High Ceilings, Kitchen Island, Living/Dining Room Combination, Master Downstairs, Quartz Counters, Recessed Lighting, Separate Shower, Smart Home, Smart Thermostat, Smooth Ceilings, Soaking Tub, Sound System, Walk-In Closet(s), Walk-In Shower
    • Flooring: Carpet, Ceramic Tile, Hardwood
    • Doors: ENERGY STAR Qualified Doors, Sliding Doors
    • Windows: Blinds, Double Pane Windows, Screens, Window Treatments
    • Number of fireplaces: 1
    • Fireplace features: Electric, Family Room
    • Common walls with other units/homes: No Common Walls
    Interior area
    • Total structure area: 4,032
    • Total interior livable area: 4,032 sqft
    • Finished area above ground: 4,032
    • Finished area below ground: 0

    Property

    Parking
    • Total spaces: 5
    • Parking features: Attached, Concrete, Driveway, Garage, Garage Door Opener, Garage Faces Front, Garage Faces Side
    • Attached garage spaces: 3
    • Uncovered spaces: 2
    Features
    • Levels: Two
    • Stories: 2
    • Patio & porch: Covered, Front Porch, Porch, Screened, See Remarks
    • Exterior features: Fenced Yard
    • Pool features: See Remarks, Community
    • Fencing: Back Yard, Full, Gate, Vinyl
    • Has view: Yes
    • View description: None
    Lot
    • Size: 0.3 Acres
    • Features: Back Yard, Corner Lot, Landscaped
    Details
    • Parcel number: 1840643941
    • Zoning: RMX
    • Special conditions: Standard

    Construction

    Type & style
    • Home type: SingleFamily
    • Architectural style: Traditional, Transitional
    • Property subtype: Single Family Residence, Residential
    Materials
    • Brick, Cement Siding
    • Foundation: Pillar/Post/Pier
    • Roof: Shingle
    Condition
    • New construction: No
    • Year built: 2022

    Utilities & green energy

    • Sewer: Public Sewer
    • Water: Public
    • Utilities for property: Electricity Available, Electricity Connected, Natural Gas Available, Natural Gas Connected, Sewer Available, Sewer Connected, Water Available, Water Connected
    Green energy
    • Energy efficient items: Appliances

    Community & HOA

    Community
    • Features: Clubhouse, Lake, Park, Playground, Pool, Sidewalks, Street Lights
    • Subdivision: Holding Village
    HOA
    • Has HOA: Yes
    • Amenities included: Clubhouse, Landscaping, Maintenance, Management, Picnic Area, Playground, Pond Year Round, Other
    • Services included: Maintenance Grounds, Maintenance Structure, Road Maintenance
    • HOA fee: $220 quarterly
    Location
    • Region: Wake Forest

    Financial & listing details

    • Price per square foot: $208/sqft
    • Tax assessed value: $1,004,447
    • Annual tax amount: $9,396
    • Date on market: 5/9/2025
    • Road surface type: Asphalt

    Price history

    DateEventPrice
    11/19/2025Sold$840,000-1.2%$208/sqft
    Source: Doorify MLS #10095069 Report a problem
    10/28/2025Pending sale$850,000$211/sqft
    Source: Doorify MLS #10095069 Report a problem
    10/16/2025Price change$850,000-5.6%$211/sqft
    Source: Doorify MLS #10095069 Report a problem
    9/19/2025Price change$900,000-5.3%$223/sqft
    Source: Doorify MLS #10095069 Report a problem
    8/21/2025Price change$950,000-3%$236/sqft
    Source: Doorify MLS #10095069 Report a problem
    7/14/2025Price change$979,000-5.4%$243/sqft
    Source: Doorify MLS #10095069 Report a problem
    6/17/2025Price change$1,035,000-5.5%$257/sqft
    Source: Doorify MLS #10095069 Report a problem
    5/9/2025Listed for sale$1,095,000-7.6%$272/sqft
    Source: Doorify MLS #10095069 Report a problem
    3/27/2025Listing removed$1,185,000$294/sqft
    Source: Doorify MLS #10075234 Report a problem
    2/28/2025Price change$1,185,000-1.3%$294/sqft
    Source: Doorify MLS #10075234 Report a problem
    2/7/2025Listed for sale$1,200,000$298/sqft
    Source: Doorify MLS #10075234 Report a problem
    9/12/2024Listing removed$1,200,000$298/sqft
    Source: Doorify MLS #10045771 Report a problem
    8/8/2024Listed for sale$1,200,000+16.3%$298/sqft
    Source: Doorify MLS #10045771 Report a problem
    10/25/2022Sold$1,031,900$256/sqft
    Source: Doorify MLS #2457520 Report a problem
    7/7/2022Pending sale$1,031,900$256/sqft
    Source: Doorify MLS #2457520 Report a problem
    6/15/2022Listed for sale$1,031,900$256/sqft
    Source: Toll Brothers Inc. Report a problem

    Public tax history

    YearProperty taxesTax assessment
    2025$9,433 +0.4%$1,004,447
    2024$9,397 +30%$1,004,447 +61.9%
    2023$7,230 +399%$620,442 +377.3%
    2022$1,449 $130,000
    Find assessor info on the county website

    Neighborhood: 27587

    Nearby schools

    GreatSchools rating
    Schools provided by the listing agent
    • Elementary: Wake County Schools
    • Middle: Wake County Schools
    • High: Wake County Schools

    Source: Doorify MLS. This data may not be complete. We recommend contacting the local school district to confirm school assignments for this home.

    Get a cash offer in 3 minutes
    Find out how much your home could sell for in as little as 3 minutes with a no-obligation cash offer.
    Estimated market value
    $920,600
    Get a cash offer in 3 minutes
    Find out how much your home could sell for in as little as 3 minutes with a no-obligation cash offer.
    Estimated market value
    $920,600