Skip main navigation
Sold
  • Price Unknown

    236 Audrey Ave SW, Los Lunas, NM 87031

    4beds
    1,809sqft
    Single Family Residence
    Built in 2024
    6,098 Square Feet Lot
    $361,800 Zestimate®
    $--/sqft
    $2,339 Estimated rent

    Home value

    $361,800

    $279,000 - $470,000

    $2,339/mo

    Zestimate® history
    Loading
    Loading...

    Owner options

    List your home for rent

    $2,339/mo

    Rent Zestimate®

    Find your next renter with Zillow Rental Manager. Plus, with online applications, you can quickly screen prospective tenants – for free.

    Learn more

    $2,339/mo

    Rent Zestimate®

    Refinance and save

    $25/mo

    Est. payment

    Refinancing to a lower rate could help reduce your monthly payments and save thousands over the life of the loan.

    See today's rates

    $25/mo

    Est. payment

    Explore your selling options

    Work with a Zillow partner agent

    Leverage their expertise and Zillow's premium Showcase listings to get your home seen by more buyers.

    Get started

    List with your own agent

    Get your home in front of millions of buyers by listing it on Zillow.

    Learn how to do it

    Sell it yourself

    Take full control of how buyers see your home on Zillow by listing For Sale by Owner (FSBO).

    List your home

    What's special

    Peaceful retreatConvenient islandEn-suite bathroomSpacious walk-in closetCovered back patioAdjoining dining room
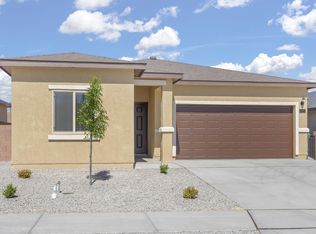
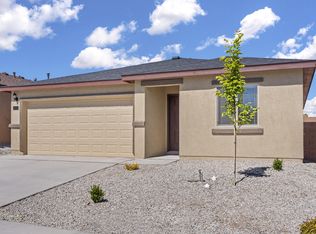
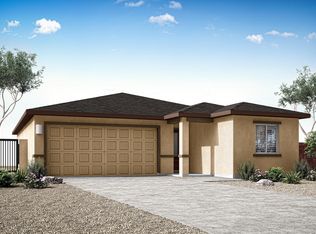
    The Payson floor plan is a versatile home designed to meet any family's needs with four bedrooms, two bathrooms and an open living spaces. The kitchen features a convenient island for meal prep, while the adjoining dining room offers a comforting atmosphere for family meals and entertaining guests. The master bedroom provides a peaceful retreat with an en-suite bathroom and spacious walk-in closet that is perfect for relaxing and unwinding after a long day. Step outside onto the covered back patio for outdoor dining and relaxation. With thoughtful design and upgraded features, the Payson floor plan offers comfort, functionality, and style for easy family living.

    Zillow last checked:

    Listing updated:

    Listed by:

    Tracy A Norton 480-216-2386,

    LGI Homes

    Bought with:

    Selling The Sandias

    Keller Williams Realty

    Maria G. Zamarripa, REC20230858

    Keller Williams Realty

    Source: SWMLS,MLS#: 1060210MLS Logo

    Facts & features

    Interior

    Bedrooms & bathrooms
    • Bedrooms: 4
    • Bathrooms: 2
    • Full bathrooms: 2
    Primary bedroom
    • Level: Main
    • Area: 182
    • Dimensions: 14 x 13
    Bedroom 2
    • Level: Main
    • Area: 143
    • Dimensions: 13 x 11
    Bedroom 3
    • Level: Main
    • Area: 110
    • Dimensions: 10 x 11
    Bedroom 4
    • Level: Main
    • Area: 100
    • Dimensions: 10 x 10
    Dining room
    • Level: Main
    • Area: 128
    • Dimensions: 8 x 16
    Kitchen
    • Level: Main
    • Area: 182
    • Dimensions: 13 x 14
    Living room
    • Level: Main
    • Area: 270
    • Dimensions: 15 x 18
    Heating
    • Natural Gas
    Cooling
    • Refrigerated
    Appliances
    • Included: Dishwasher, Free-Standing Gas Range, Disposal, Microwave, Refrigerator
    • Laundry: Washer Hookup, Dryer Hookup, ElectricDryer Hookup
    Features
    • Ceiling Fan(s), Dual Sinks, Entrance Foyer, Family/Dining Room, Kitchen Island, Living/Dining Room, Main Level Primary, Pantry, Shower Only, Separate Shower, Walk-In Closet(s)
    • Flooring: Carpet, Vinyl
    • Windows: Double Pane Windows, Insulated Windows, Low-Emissivity Windows, Vinyl
    • Has basement: No
    • Has fireplace: No
    Interior area
    • Total structure area: 1,809
    • Total interior livable area: 1,809 sqft

    Property

    Parking
    • Total spaces: 2
    • Parking features: Attached, Finished Garage, Garage, Garage Door Opener
    • Attached garage spaces: 2
    Accessibility
    • Accessibility features: None
    Features
    • Levels: One
    • Stories: 1
    • Exterior features: Private Yard, Sprinkler/Irrigation
    • Fencing: Wall
    • Has view: Yes
    Lot
    • Size: 6,098 Square Feet
    • Features: Landscaped, Planned Unit Development, Views
    Details
    • Parcel number: 1005039491318
    • Zoning description: R-3

    Construction

    Type & style
    • Home type: SingleFamily
    • Property subtype: Single Family Residence
    Materials
    • Frame, Stucco
    • Roof: Pitched,Shingle
    Condition
    • New Construction
    • New construction: Yes
    • Year built: 2024
    Details
    • Builder model: Payson
    • Builder name: Lgi Homes

    Utilities & green energy

    • Sewer: Public Sewer
    • Water: Public
    • Utilities for property: Cable Available, Electricity Connected, Natural Gas Connected, Phone Available, Sewer Connected, Underground Utilities, Water Connected
    Green energy
    • Energy efficient items: Windows
    • Energy generation: None
    • Water conservation: Water-Smart Landscaping

    Community & HOA

    Community
    • Security: Smoke Detector(s)
    • Subdivision: Legacy at Sierra Vista
    HOA
    • Has HOA: Yes
    • Services included: Common Areas
    • HOA fee: $25 monthly
    Location
    • Region: Los Lunas

    Financial & listing details

    • Tax assessed value: $6,000
    • Annual tax amount: $4,668
    • Date on market: 4/5/2024
    • Cumulative days on market: 303 days
    • Listing terms: Cash,Conventional,FHA,VA Loan
    • Road surface type: Paved

    Price history

    DateEventPrice
    4/14/2025Sold--
    Source: SWMLS #1060210 Report a problem
    3/10/2025Pending sale$363,900$201/sqft
    Source: SWMLS #1060210 Report a problem
    3/7/2025Listed for sale$363,900$201/sqft
    Source: SWMLS #1060210 Report a problem
    2/21/2025Listing removed$363,900$201/sqft
    Source: SWMLS #1060210 Report a problem
    1/16/2025Price change$363,900+1.1%$201/sqft
    Source: SWMLS #1060210 Report a problem
    12/13/2024Listed for sale$359,900$199/sqft
    Source: SWMLS #1060210 Report a problem
    11/22/2024Pending sale$359,900$199/sqft
    Source: SWMLS #1060210 Report a problem
    11/22/2024Price change$359,900-2.7%$199/sqft
    Source: SWMLS #1060210 Report a problem
    10/2/2024Price change$369,900+1.1%$204/sqft
    Source: SWMLS #1060210 Report a problem
    6/12/2024Price change$365,900+0.8%$202/sqft
    Source: SWMLS #1060210 Report a problem
    5/30/2024Price change$362,900-0.5%$201/sqft
    Source: SWMLS #1060210 Report a problem
    5/17/2024Price change$364,900-1.4%$202/sqft
    Source: SWMLS #1060210 Report a problem
    5/10/2024Price change$369,900+0.5%$204/sqft
    Source: SWMLS #1060210 Report a problem
    4/24/2024Price change$367,900+0.8%$203/sqft
    Source: SWMLS #1060210 Report a problem
    4/12/2024Price change$364,900+0.8%$202/sqft
    Source: SWMLS #1060210 Report a problem
    4/6/2024Listed for sale$361,900$200/sqft
    Source: SWMLS #1060210 Report a problem

    Public tax history

    YearProperty taxesTax assessment
    2024$74 $2,000
    Find assessor info on the county website

    Neighborhood: 87031

    Nearby schools

    GreatSchools rating
    Schools provided by the listing agent
    • Elementary: Sundance
    • Middle: Los Lunas
    • High: Los Lunas

    Source: SWMLS. This data may not be complete. We recommend contacting the local school district to confirm school assignments for this home.

    Get a cash offer in 3 minutes
    Find out how much your home could sell for in as little as 3 minutes with a no-obligation cash offer.
    Estimated market value
    $361,800
    Get a cash offer in 3 minutes
    Find out how much your home could sell for in as little as 3 minutes with a no-obligation cash offer.
    Estimated market value
    $361,800