Discover your ideal home in Conway's highly sought-after Sugarloaf subdivision! This meticulously kept ranch-style property features 3 bedrooms and 2 baths, providing you with both comfort and style. Conveniently located just off Hwy 22 and Hwy 90, you'll have quick access to all the amenities this lively city has to offer. Built with utmost care in 2023, this home is in impeccable condition. The covered front porch and patio offer the perfect spots to unwind and enjoy the tranquil surroundings. Inside, the living room welcomes you with soaring vaulted ceilings, creating an open and inviting space. The kitchen includes stunning granite countertops, combining elegance and practicality. The property boasts easy-to-maintain LVP flooring throughout, allowing you to spend less time on upkeep and more time enjoying the things you love. With its 2-car garage, there's plenty of room for parking and storage. Plus, this home is sold fully furnished, making your move hassle-free. Don't miss the chance to make this exquisite property your forever home! The beach is just 9.5 miles away and the Myrtle Beach airport is 20 miles away.
Sold for $290,000
$290,000
236 Averyville Dr., Conway, SC 29526
3beds
1,593sqft
Single Family Residence
Built in 2023
7,405 Square Feet Lot
$303,100 Zestimate®
$182/sqft
$2,152 Estimated rent
Home value
$303,100
$288,000 - $321,000
$2,152/mo
Zestimate® history
Owner options
List your home for rent
$2,152/mo
Rent Zestimate®
Find your next renter with Zillow Rental Manager. Plus, with online applications, you can quickly screen prospective tenants – for free.
$2,152/mo
Rent Zestimate®
Refinance and save
$1,755/mo
Est. payment
Refinancing to a lower rate could help reduce your monthly payments and save thousands over the life of the loan.
$1,755/mo
Est. payment
Explore your selling options
Work with a Zillow partner agent
Leverage their expertise and Zillow's premium Showcase listings to get your home seen by more buyers.
Get startedList with your own agent
Get your home in front of millions of buyers by listing it on Zillow.
Learn how to do itSell it yourself
Take full control of how buyers see your home on Zillow by listing For Sale by Owner (FSBO).
List your homeWhat's special
Zillow last checked:
Listing updated:
Listed by:
Tracy J Collamore 843-455-5447,
HIGHGARDEN REAL ESTATE
Bought with:
Tracy J Collamore, 135471
HIGHGARDEN REAL ESTATE
Source: CCAR,MLS#: 2416851 Originating MLS: Coastal Carolinas Association of Realtors
Originating MLS: Coastal Carolinas Association of RealtorsFacts & features
Interior
Bedrooms & bathrooms
- Bedrooms: 3
- Bathrooms: 2
- Full bathrooms: 2
Rooms
- Room types: Utility Room
Primary bedroom
- Features: Ceiling Fan(s), Main Level Master, Walk-In Closet(s)
Primary bathroom
- Features: Dual Sinks, Separate Shower, Vanity
Dining room
- Features: Kitchen/Dining Combo, Vaulted Ceiling(s)
Family room
- Features: Ceiling Fan(s), Vaulted Ceiling(s)
Kitchen
- Features: Kitchen Island, Pantry, Stainless Steel Appliances, Solid Surface Counters
Living room
- Features: Ceiling Fan(s), Vaulted Ceiling(s)
Other
- Features: Bedroom on Main Level
Heating
- Central, Electric, Gas
Cooling
- Central Air
Appliances
- Included: Dishwasher, Disposal, Microwave, Range, Refrigerator, Dryer, Washer
- Laundry: Washer Hookup
Features
- Attic, Furnished, Pull Down Attic Stairs, Permanent Attic Stairs, Window Treatments, Bedroom on Main Level, Kitchen Island, Stainless Steel Appliances, Solid Surface Counters
- Flooring: Carpet, Luxury Vinyl, Luxury VinylPlank
- Doors: Storm Door(s)
- Windows: Storm Window(s)
- Attic: Pull Down Stairs,Permanent Stairs
- Furnished: Yes
Interior area
- Total structure area: 1,973
- Total interior livable area: 1,593 sqft
Property
Parking
- Total spaces: 4
- Parking features: Attached, Garage, Two Car Garage, Garage Door Opener
- Attached garage spaces: 2
Features
- Levels: One
- Stories: 1
- Patio & porch: Front Porch, Patio
- Exterior features: Patio
- Pool features: Community, Outdoor Pool
Lot
- Size: 7,405 Square Feet
- Dimensions: 62 x 121 x 62 x 121
- Features: Rectangular, Rectangular Lot
Details
- Additional parcels included: ,
- Parcel number: 34506030012
- Zoning: MRD2
- Special conditions: None
Construction
Type & style
- Home type: SingleFamily
- Architectural style: Ranch
- Property subtype: Single Family Residence
Materials
- Brick Veneer, Vinyl Siding
- Foundation: Slab
Condition
- Resale
- Year built: 2023
Details
- Builder name: Mungo Homes
Utilities & green energy
- Water: Public
- Utilities for property: Cable Available, Electricity Available, Natural Gas Available, Phone Available, Sewer Available, Underground Utilities, Water Available
Community & HOA
Community
- Features: Long Term Rental Allowed, Pool
- Security: Smoke Detector(s)
- Subdivision: Sugarloaf
HOA
- Has HOA: Yes
- Amenities included: Owner Allowed Motorcycle
- Services included: Common Areas, Pool(s), Trash
- HOA fee: $78 monthly
Location
- Region: Conway
Financial & listing details
- Price per square foot: $182/sqft
- Tax assessed value: $291,234
- Annual tax amount: $1,160
- Date on market: 7/18/2024
- Listing terms: Cash,Conventional,FHA,VA Loan
- Electric utility on property: Yes
Price history
| Date | Event | Price |
|---|---|---|
| 10/18/2024 | Sold | $290,000-3.3%$182/sqft |
Source:  CCAR #2416851 Report a problem CCAR #2416851 Report a problem | ||
| 8/13/2024 | Contingent | $300,000$188/sqft |
Source: CCAR #2416851 Report a problem | ||
| 7/18/2024 | Listed for sale | $300,000+7.2%$188/sqft |
Source: CCAR #2416851 Report a problem | ||
| 11/3/2023 | Sold | $279,900$176/sqft |
Source: Public Record Report a problem | ||
| 8/24/2023 | Listed for sale | $279,900$176/sqft |
Source:  Mungo Homes, Inc Report a problem Mungo Homes, Inc Report a problem | ||
Public tax history
| Year | Property taxes | Tax assessment |
|---|---|---|
| 2025 | $1,160 | $291,234 |
| 2024 | -- | -- |
| 2023 | -- | -- |
| 2022 | -- | -- |
Find assessor info on the county website
Neighborhood: 29526
Nearby homes
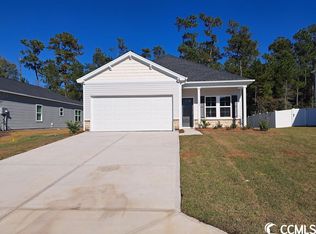
- $279,9003 bd2 ba1.5k sqft236 Averyville Dr LOT 57, Brunswick C Conway, SC 29526Sold
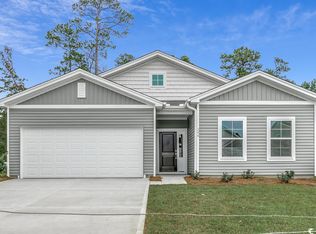
- $304,9003 bd2 ba1.7k sqft244 Averyville Dr LOT 59, Durham C Conway, SC 29526Sold
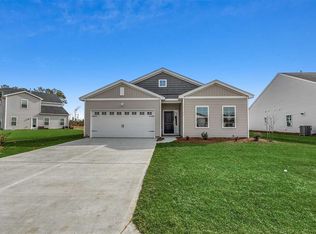
- $338,1003 bd2 ba1.7k sqft408 Stevia Ct LOT 87, Durham C Conway, SC 29526Off Market
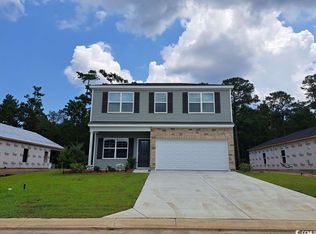
- $368,7003 bd3 ba2.2k sqft232 Averyville Dr LOT 56, Meriwether A Conway, SC 29526Off Market
- $331,6003 bd2 ba1.7k sqft240 Averyville Dr LOT 58, Durham Conway, SC 29526Off Market
- $282,2463 bd2 ba1.5k sqft228 Averyville Dr, Conway, SC 29526Sold
- $314,9003 bd2 ba1.6k sqft220 Averyville Dr, Conway, SC 29526For Sale
- $327,3003 bd2 ba1.7k sqft244 Averyville Dr, Conway, SC 29526Off Market
Nearby schools
GreatSchools rating
- 5/10Waccamaw Elementary SchoolGrades: PK-5Distance: 11.6 mi
- 7/10Black Water Middle SchoolGrades: 6-8Distance: 9.4 mi
- 7/10Carolina Forest High SchoolGrades: 9-12Distance: 9.5 mi
Schools provided by the listing agent
- Elementary: Waccamaw Elementary School
- Middle: Black Water Middle School
- High: Carolina Forest High School
Source: CCAR. This data may not be complete. We recommend contacting the local school district to confirm school assignments for this home.


Get pre-qualified for a loan
At Zillow Home Loans, we can pre-qualify you in as little as 5 minutes with no impact to your credit score.An equal housing lender. NMLS #10287.
Sell for more on Zillow
Get a Zillow Showcase℠ listing at no additional cost and you could sell for .
$303,100
2% more
+$6,062
With Zillow Showcase(estimated)
$309,162
- South Carolina
- Horry County
- Conway
- 29526
- 236 Averyville Dr.
Nearby cities
Nearby neighborhoods
Nearby zip codes
Other Conway Topics
