Tucked within the peaceful Mountain Brook Estates community, this inviting Cape Cod-style residence blends timeless charm with comfortable living. Offering more than 4,100 sq. ft. of finished space, the home features four well‑appointed bedrooms plus two additional rooms ideal for a den, craft room, or flexible use. Inside, classic details such as crown molding and chair rail accents add character throughout the traditional floor plan. The family room sits just off the kitchen—an ideal layout for everyday living. A cozy gas fireplace with an elegant mantel creates a warm focal point for relaxing evenings. Set on a picturesque 2.02‑acre lot backing to mature trees, the outdoor setting is a true retreat. Enjoy the expansive deck and unwind in the charming gazebo, or stroll through beautifully landscaped gardens. A detached garage, secure storage options, and a paved driveway provide convenience and ample parking. With serene views of the garden and surrounding woods, this property offers a sense of privacy and tranquility while remaining just minutes from local amenities, parks, and recreation. Experience the perfect balance of comfort and convenience in this enchanting Mountain Brook Estates home—an opportunity you won’t want to miss.
Sold for $590,000
$590,000
236 Babbling Brook Ln, Martinsburg, WV 25403
4beds
4,107sqft
Single Family Residence
Built in 1990
2.02 Acres Lot
$592,000 Zestimate®
$144/sqft
$3,261 Estimated rent
Home value
$592,000
$556,000 - $628,000
$3,261/mo
Zestimate® history
Owner options
List your home for rent
$3,261/mo
Rent Zestimate®
Find your next renter with Zillow Rental Manager. Plus, with online applications, you can quickly screen prospective tenants – for free.
$3,261/mo
Rent Zestimate®
Refinance and save
$2,940/mo
Est. payment
Refinancing to a lower rate could help reduce your monthly payments and save thousands over the life of the loan.
$2,940/mo
Est. payment
Explore your selling options
Work with a Zillow partner agent
Leverage their expertise and Zillow's premium Showcase listings to get your home seen by more buyers.
Get startedList with your own agent
Get your home in front of millions of buyers by listing it on Zillow.
Learn how to do itSell it yourself
Take full control of how buyers see your home on Zillow by listing For Sale by Owner (FSBO).
List your homeWhat's special
Detached garageCharming gazeboInviting cape cod-style residenceBeautifully landscaped gardensExpansive deckSecure storage options
Zillow last checked:
Listing updated:
Listed by:
Kathy Shank 304-676-7881,
Samson Properties,
Co-Listing Agent: Stacey M Lee 304-279-7644,
Samson Properties
Bought with:
Patti King, WV0030098
Roberts Realty Group, LLC
Source: Bright MLS,MLS#: WVBE2050206
Facts & features
Interior
Bedrooms & bathrooms
- Bedrooms: 4
- Bathrooms: 4
- Full bathrooms: 4
- Main level bathrooms: 3
- Main level bedrooms: 2
Rooms
- Room types: Living Room, Dining Room, Primary Bedroom, Bedroom 2, Bedroom 3, Bedroom 4, Kitchen, Family Room, Den, Foyer, Exercise Room
Primary bedroom
- Features: Walk-In Closet(s)
- Level: Main
- Area: 240 Square Feet
- Dimensions: 15 X 16
Bedroom 2
- Level: Main
- Area: 165 Square Feet
- Dimensions: 11 X 15
Bedroom 3
- Level: Upper
- Area: 224 Square Feet
- Dimensions: 14 X 16
Bedroom 4
- Level: Upper
- Area: 224 Square Feet
- Dimensions: 14 X 16
Den
- Level: Main
Dining room
- Features: Flooring - HardWood
- Level: Main
- Area: 209 Square Feet
- Dimensions: 11 X 19
Exercise room
- Level: Main
- Area: 130 Square Feet
- Dimensions: 10 X 13
Family room
- Features: Flooring - HardWood
- Level: Main
- Area: 320 Square Feet
- Dimensions: 16 X 20
Foyer
- Features: Flooring - HardWood
- Level: Main
Kitchen
- Level: Main
- Area: 325 Square Feet
- Dimensions: 13 X 25
Living room
- Features: Flooring - HardWood
- Level: Main
- Area: 320 Square Feet
- Dimensions: 20 X 16
Heating
- Heat Pump, Electric
Cooling
- Ceiling Fan(s), Central Air, Electric
Appliances
- Included: Dishwasher, Disposal, Ice Maker, Microwave, Oven/Range - Electric, Refrigerator, Water Dispenser, Washer, Dryer, Electric Water Heater
- Laundry: Main Level, Dryer In Unit, Washer In Unit
Features
- Chair Railings, Crown Molding, Dining Area, Entry Level Bedroom, Family Room Off Kitchen, Floor Plan - Traditional, Eat-in Kitchen, Kitchen - Table Space, Primary Bath(s), Recessed Lighting, Upgraded Countertops, 9'+ Ceilings, Dry Wall, Vaulted Ceiling(s), Wood Ceilings
- Flooring: Hardwood, Ceramic Tile, Laminate, Carpet, Vinyl, Wood
- Doors: French Doors
- Windows: Bay/Bow
- Has basement: No
- Number of fireplaces: 1
- Fireplace features: Gas/Propane, Mantel(s), Screen
Interior area
- Total structure area: 4,107
- Total interior livable area: 4,107 sqft
- Finished area above ground: 4,107
- Finished area below ground: 0
Property
Parking
- Total spaces: 10
- Parking features: Garage Door Opener, Driveway, Detached, Off Street
- Garage spaces: 2
- Uncovered spaces: 8
- Details: Garage Sqft: 768
Accessibility
- Accessibility features: None
Features
- Levels: Two
- Stories: 2
- Patio & porch: Deck, Patio, Porch
- Exterior features: Storage, Sidewalks
- Pool features: None
- Has spa: Yes
- Spa features: Bath
- Fencing: Back Yard,Partial,Decorative
- Has view: Yes
- View description: Garden, Street, Trees/Woods
Lot
- Size: 2.02 Acres
- Features: Backs to Trees, Cleared, Landscaped, No Thru Street, Open Lot, Private, Premium
Details
- Additional structures: Above Grade, Below Grade
- Parcel number: 020440D005400000000
- Zoning: 101
- Special conditions: Standard
Construction
Type & style
- Home type: SingleFamily
- Architectural style: Cape Cod
- Property subtype: Single Family Residence
Materials
- Vinyl Siding, Stone
- Foundation: Block
- Roof: Shingle
Condition
- Very Good
- New construction: No
- Year built: 1990
Utilities & green energy
- Electric: 200+ Amp Service
- Sewer: Public Sewer
- Water: Well
- Utilities for property: Propane, Fiber Optic
Community & HOA
Community
- Subdivision: Mountain Brook Estates
HOA
- Has HOA: Yes
- HOA fee: $200 annually
- HOA name: MOUNTAIN BROOK ESTATES
Location
- Region: Martinsburg
Financial & listing details
- Price per square foot: $144/sqft
- Tax assessed value: $274,680
- Annual tax amount: $3,340
- Date on market: 5/7/2026
- Listing agreement: Exclusive Agency
- Listing terms: Conventional,FHA,VA Loan,Cash
- Ownership: Fee Simple
- Road surface type: Paved
Price history
| Date | Event | Price |
|---|---|---|
| 6/18/2026 | Sold | $590,000+1.7%$144/sqft |
Source:  Bright MLS #WVBE2050206 Report a problem Bright MLS #WVBE2050206 Report a problem | ||
| 5/14/2026 | Pending sale | $580,000$141/sqft |
Source: Bright MLS #WVBE2050206 Report a problem | ||
| 5/7/2026 | Listed for sale | $580,000+93.3%$141/sqft |
Source: Bright MLS #WVBE2050206 Report a problem | ||
| 8/21/2012 | Listing removed | $300,000$73/sqft |
Source: Kable Team Realty #BE7797600 Report a problem | ||
| 3/23/2012 | Listed for sale | $300,000-6.2%$73/sqft |
Source: RE/MAX 1st Realty #BE7797600 Report a problem | ||
| 9/15/2011 | Listing removed | $319,900$78/sqft |
Source: RE/MAX 1st Realty - Jeff Haymaker, Broker #BE7621049 Report a problem | ||
| 6/10/2011 | Listed for sale | $319,900-3%$78/sqft |
Source: RE/MAX 1ST REALTY #BE7621049 Report a problem | ||
| 10/21/2010 | Listing removed | $329,900$80/sqft |
Source: Long & Foster Real Estate #BE7280984 Report a problem | ||
| 7/14/2010 | Price change | $329,900-5.7%$80/sqft |
Source: Long & Foster Real Estate #BE7280984 Report a problem | ||
| 3/18/2010 | Listed for sale | $349,900$85/sqft |
Source: Long & Foster Real Estate, Inc. #BE7280984 Report a problem | ||
Public tax history
| Year | Property taxes | Tax assessment |
|---|---|---|
| 2025 | $3,096 +1.5% | $274,680 +2.3% |
| 2024 | $3,050 -2.9% | $268,560 |
| 2023 | $3,141 +16.7% | $268,560 +6.9% |
| 2022 | $2,691 | $251,220 +5.9% |
| 2021 | -- | $237,120 +4.7% |
| 2020 | -- | $226,560 +4.2% |
| 2019 | $2,334 +4.3% | $217,440 +4% |
| 2018 | $2,239 +1.5% | $209,040 +1.9% |
| 2017 | $2,207 +1.4% | $205,140 +2.1% |
| 2016 | $2,176 +6.9% | $200,940 +8.7% |
| 2015 | $2,036 -9.4% | $184,860 +1.9% |
| 2014 | $2,247 +3.5% | $181,500 +0.7% |
| 2013 | $2,172 | $180,300 +2.5% |
| 2012 | $2,172 -4.9% | $175,860 -5.5% |
| 2011 | $2,282 -9.3% | $186,000 -11.6% |
| 2010 | $2,517 -4% | $210,360 -10.1% |
| 2009 | $2,622 -0.5% | $234,120 -2% |
| 2008 | $2,634 +7% | $238,860 +7.2% |
| 2007 | $2,462 +12.5% | $222,720 +16% |
| 2006 | $2,189 +41.7% | $192,060 +29.4% |
| 2005 | $1,545 | $148,440 +6.8% |
| 2004 | -- | $139,020 -3.8% |
| 2003 | -- | $144,540 |
Find assessor info on the county website
Neighborhood: 25403
Nearby homes
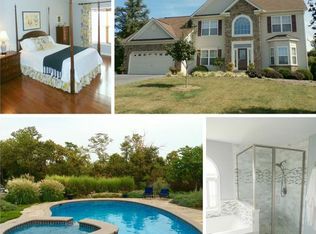
- $617,5004 bd3 ba2.7k sqft204 Babbling Brook Ln, Martinsburg, WV 25403Off Market
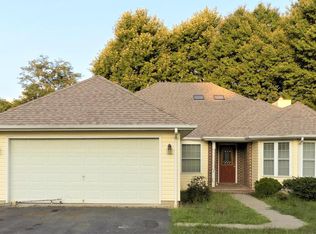
- $513,7004 bd4 ba3.4k sqft262 Babbling Brook Ln, Martinsburg, WV 25403Off Market
- $857,4006 bd6 ba11k sqft278 Babbling Brook Ln, Martinsburg, WV 25403Off Market
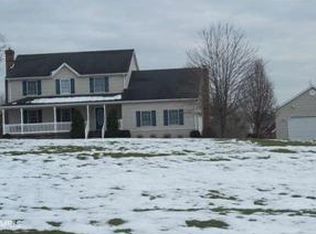
- $554,5003 bd-- ba2.4k sqft208 Woolen Mill Rd, Martinsburg, WV 25403Off Market
- $515,0004 bd2 ba2.3k sqft187 Babbling Brook Ln, Martinsburg, WV 25403Off Market
- $468,8003 bd2 ba2.2k sqft253 Babbling Brook Ln, Martinsburg, WV 25403Off Market
- $593,7003 bd3 ba3k sqft229 Babbling Brook Ln, Martinsburg, WV 25403Off Market
- $506,3004 bd3 ba3k sqft279 Babbling Brook Ln, Martinsburg, WV 25403Off Market
Nearby schools
GreatSchools rating
- 8/10Rosemont Elementary SchoolGrades: PK-3Distance: 1.2 mi
- 5/10Martinsburg South Middle SchoolGrades: 6-8Distance: 2.1 mi
- 6/10Martinsburg High SchoolGrades: 9-12Distance: 2.2 mi
Schools provided by the listing agent
- District: Berkeley County Schools
Source: Bright MLS. This data may not be complete. We recommend contacting the local school district to confirm school assignments for this home.
Get a cash offer in 3 minutes
Find out how much your home could sell for in as little as 3 minutes with a no-obligation cash offer.
Estimated market value
$592,000
Get a cash offer in 3 minutes
Find out how much your home could sell for in as little as 3 minutes with a no-obligation cash offer.
Estimated market value
$592,000
- West Virginia
- Berkeley County
- Martinsburg
- 25403
- 236 Babbling Brook Ln
Nearby cities
Nearby neighborhoods
Nearby zip codes
Other Martinsburg Topics
