Exceptional space, flexible living, & a prime Woods of Powell location define this beautifully maintained five-level home offering 3,735 square feet, 4 bedrooms, 3 full & 2 half baths, & an oversized 3-car garage. Designed for the way today's families live, this impressive home features a private den, formal Din Rm., spacious loft, rare bonus room, large Fam Rm with w/ bar, & a full basement offering abundant storage & future finishing potential.
The gourmet kitchen is the heart of the home w/ hardwood floors, abundant white cabinetry, granite countertops, a large center island, raised breakfast bar, double ovens, induction range, SS appliances, and a spacious walk-in pantry. The kitchen opens seamlessly to the dramatic Great Room featuring soaring ceilings, a gas log fireplace, and expansive windows overlooking the beautifully landscaped backyard.
The spacious primary suite offers a relaxing retreat with a spa-like bath featuring dual vanities, an oversized shower, soaking tub, and walk-in closet. Upstairs you'll find three additional bedrooms connected by a generous loft, including a Jack-and-Jill bath and a private ensuite bath. A rare bonus room--seldom found in this floor plan--provides the perfect space for a 2nd Fam Rm, media room, playroom, home office, fitness room, or hobby space.
The Family Room level is ideal for entertaining w/ a large room, wet bar, Bose 5.1 surround sound system, & electric fireplace. The full basement offers exceptional storage w/ built-in shelving, a workbench, &plumbing already in place for a future full Ba.
Step outside to your private outdoor retreat featuring a paver patio, pergola, fire pit, irrigation system, and spacious side and rear yards--perfect for entertaining family & friends. The oversized three-car garage includes built-in shelving, a deep freezer, EV charging station, & the convenience of an included robotic lawn mower. Walk to Wyandotte Run Elementary & Liberty MS, with shopping, dining & parks just minutes
Contingent
$750,000
236 Balsamine Dr, Powell, OH 43065
4beds
3,735sqft
:
Get pre-qualified$5,196/mo
Single Family Residence
Built in 2013
0.25 Acres Lot
$-- Zestimate®
$201/sqft
$-- HOA
What's special
Gas log fireplaceElectric fireplacePrivate denSpacious loftRare bonus roomIrrigation systemFire pit
- 15 days |
- 811 |
- 31 |
Zillow last checked:
Listing updated:
Listed by:
Dolores A Nutter 614-975-7002,
Keller Williams Capital Ptnrs
Source: Columbus and Central Ohio Regional MLS ,MLS#: 226025482
Facts & features
Interior
Bedrooms & bathrooms
- Bedrooms: 4
- Bathrooms: 6
- Full bathrooms: 3
- 1/2 bathrooms: 3
Heating
- Forced Air
Cooling
- Central Air
Appliances
- Included: Dishwasher, Electric Range, Electric Water Heater, Microwave
Features
- Flooring: Wood, Carpet
- Windows: Insulated Windows
- Basement: Crawl Space,Partial
- Number of fireplaces: 1
- Fireplace features: One, Gas Log
- Common walls with other units/homes: No Common Walls
Interior area
- Total structure area: 3,735
- Total interior livable area: 3,735 sqft
Video & virtual tour
Property
Parking
- Total spaces: 3
- Parking features: Garage Door Opener, Attached
- Garage spaces: 3
Features
- Levels: Five or More
- Patio & porch: Porch, Patio
- Fencing: Invisible
Lot
- Size: 0.25 Acres
Details
- Parcel number: 31913305055000
Construction
Type & style
- Home type: SingleFamily
- Property subtype: Single Family Residence
Condition
- New construction: No
- Year built: 2013
Utilities & green energy
- Sewer: Public Sewer
- Water: Public
Community & HOA
Community
- Subdivision: The Woods of Powell
HOA
- Has HOA: Yes
- Amenities included: Sidewalk
Location
- Region: Powell
Financial & listing details
- Price per square foot: $201/sqft
- Tax assessed value: $605,000
- Annual tax amount: $13,862
- Date on market: 7/9/2026
- Listing terms: Conventional
Estimated market value
Not available
Estimated sales range
Not available
Not available
Price history
| Date | Event | Price |
|---|---|---|
| 7/12/2026 | Contingent | $750,000$201/sqft |
Source:  Columbus and Central Ohio Regional MLS #226025482 Report a problem Columbus and Central Ohio Regional MLS #226025482 Report a problem | ||
| 7/9/2026 | Listed for sale | $750,000+67.3%$201/sqft |
Source: Columbus and Central Ohio Regional MLS #226025482 Report a problem | ||
| 5/13/2014 | Sold | $448,200$120/sqft |
Source: Public Record Report a problem | ||
Public tax history
| Year | Property taxes | Tax assessment |
|---|---|---|
| 2025 | $13,862 +4.5% | $211,760 |
| 2024 | $13,266 -0.3% | $211,760 |
| 2023 | $13,309 +2.4% | $211,760 +24.8% |
| 2022 | $12,996 -1.5% | $169,680 |
| 2021 | $13,190 -0.3% | $169,680 |
| 2020 | $13,231 +15.8% | $169,680 +12.2% |
| 2019 | $11,423 -1% | $151,200 |
| 2018 | $11,537 -6.5% | $151,200 +1.6% |
| 2017 | $12,339 | $148,760 |
| 2016 | $12,339 +8.3% | $148,760 |
| 2015 | $11,393 -1.1% | $148,760 |
| 2014 | $11,524 +595.3% | $148,760 +609.4% |
| 2013 | $1,658 +672.5% | $20,970 +516.8% |
| 2012 | $215 | $3,400 |
Find assessor info on the county website
Monthly payment
Est. payment
Payment breakdown
Explore the cost of this home by adjusting the details. Changes won't be saved.Climate risks
Neighborhood: 43065
Nearby schools
GreatSchools rating
- 8/10Wyandot Run Elementary SchoolGrades: PK-5Distance: 0.2 mi
- 9/10Olentangy Liberty Middle SchoolGrades: 6-8Distance: 0.3 mi
- 8/10Olentangy Liberty High SchoolGrades: 9-12Distance: 1.4 mi
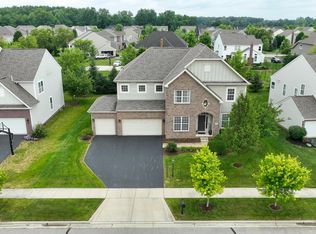
- $715,0004 bd4 ba4.3k sqft240 Balsamine Dr, Powell, OH 43065Sold
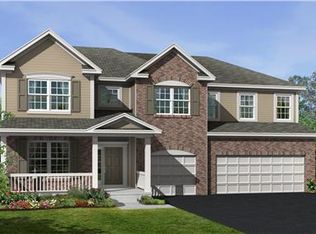
- $745,1004 bd2 ba4.1k sqft232 Balsamine Dr, Powell, OH 43065Off Market
- $716,2004 bd3 ba3.6k sqft244 Balsamine Dr, Powell, OH 43065Off Market
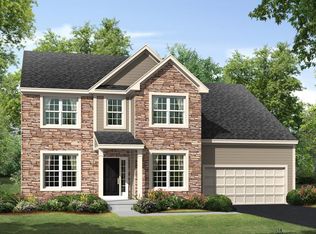
- $710,0004 bd2 ba3.3k sqft228 Balsamine Dr, Powell, OH 43065Off Market
- $801,6004 bd5 ba4.1k sqft1135 Amaranthus Dr, Powell, OH 43065Off Market
- $721,9004 bd3 ba3.2k sqft235 Balsamine Dr, Powell, OH 43065Off Market
- $666,2004 bd2 ba2.7k sqft1129 Amaranthus Dr, Powell, OH 43065Off Market
- $747,4004 bd2 ba3.2k sqft239 Balsamine Dr, Powell, OH 43065Off Market
A local agent can set up tours, give advice and negotiate with sellers.
A local lender can help you make sure your offer is ready when you are.
Similar homes
- $799,9004 bd5 ba3.8k sqft8600 Coldwater Dr, Powell, OH 43065For Sale

 MLS ID #226023065, Amy L Whetro, Triumph Realty . Columbus and Central Ohio Regional MLS
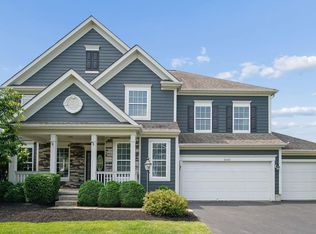
 - $799,9004 bd4 ba4k sqft2443 Triple Crown Xing, Powell, OH 43065For Sale
 MLS ID #226025911, Debbie Harr, Homes that Click Advantage LLC. Columbus and Central Ohio Regional MLS
 - $529,9994 bd4 ba3.8k sqft96 Chenango Dr, Powell, OH 43065For Sale
 MLS ID #226027705, Brad Winter, Engel & Volkers Real Estate Advisors. Columbus and Central Ohio Regional MLS
 - $649,9004 bd5 ba3.7k sqft6571 Scioto Chase Blvd, Powell, OH 43065For Sale
 MLS ID #226012544, Candice M May, RE/MAX Partners. Columbus and Central Ohio Regional MLS
 - $574,9003 bd3 ba2.7k sqft4008 Dorset Ct, Powell, OH 43065For SaleMLS ID #226025562, David E Barlow, Sell For One Percent. Columbus and Central Ohio Regional MLS
- $714,9004 bd4 ba3.3k sqft318 Trace Dr, Delaware, OH 43015For SaleMLS ID #226023254, Steven E Elliott, BHHS American Realty Center. Columbus and Central Ohio Regional MLS
- $584,9004 bd3 ba2.3k sqft8164 Glenmore Dr, Powell, OH 43065For SaleMLS ID #226023772, Amy Bean, Keller Williams Consultants. Columbus and Central Ohio Regional MLS
- $575,9003 bd3 ba1.8k sqft6661 Scioto Chase Blvd, Powell, OH 43065For SaleMLS ID #226025126, David E Straight, EXP Realty, LLC. Columbus and Central Ohio Regional MLS
- $714,9004 bd3 ba3.2k sqft5955 Windward Ct, Lewis Center, OH 43035For SaleMLS ID #226021311, Katie E Guntle, Keller Williams Capital Ptnrs. Columbus and Central Ohio Regional MLS
- $749,9006 bd5 ba4k sqft689 Maketewah Dr, Delaware, OH 43015For SaleMLS ID #226015822, Heather R Kamann, Howard Hanna Real Estate Services. Columbus and Central Ohio Regional MLS
- $749,9004 bd4 ba3.4k sqft6152 Maxton Pl, Columbus, OH 43085For SaleMLS ID #226022860, James S Sulayman, Sorrell & Company, Inc.. Columbus and Central Ohio Regional MLS
- $749,9993 bd3 ba2.6k sqft10035 New California Dr, Plain City, OH 43064For SaleMLS ID #226025167, Nicole R Yoder-Barnhart, Howard Hanna Real Estate Serv. Columbus and Central Ohio Regional MLS
- $698,0004 bd3 ba3.4k sqft2616 Bold Venture Dr, Lewis Center, OH 43035For SaleMLS ID #226024259, R. Stratton Alt, Alt Company, Realtors. Columbus and Central Ohio Regional MLS
- $675,0004 bd4 ba3.6k sqft3214 Sunglow Dr, Lewis Center, OH 43035For SaleMLS ID #226023418, Leah Ackerman, Cutler Real Estate. Columbus and Central Ohio Regional MLS
- $689,9004 bd4 ba3.9k sqft2643 Sandhurst Dr, Lewis Center, OH 43035For SaleMLS ID #226019017, Elizabeth S Dittmar, RE/MAX Affiliates, Inc.. Columbus and Central Ohio Regional MLS
- $675,0004 bd4 ba3.7k sqft7641 Milford Ave, Westerville, OH 43082For SaleMLS ID #226027499, Angelina L Fox-Smith, Coldwell Banker Realty. Columbus and Central Ohio Regional MLS
- $699,9994 bd3 ba3.1k sqft7382 Yarrow Run Rd, Plain City, OH 43064For SaleMLS ID #226020761, Nicole R Yoder-Barnhart, Howard Hanna Real Estate Serv. Columbus and Central Ohio Regional MLS
- $729,9004 bd4 ba3.5k sqft7983 Oak Meadow Dr, Dublin, OH 43016For SaleMLS ID #226021070, Susan Wainfor, Coldwell Banker Realty. Columbus and Central Ohio Regional MLS
- $889,0004 bd3 ba2.8k sqft6473 Sherman Rd, Galena, OH 43021For SaleMLS ID #226027386, Charles Lawson, Triumph Realty . Columbus and Central Ohio Regional MLS
- $687,5004 bd3 ba3.5k sqft2449 Minnie Ct, Lewis Center, OH 43035For SaleMLS ID #226017767, Patrick J Murphy, Keller Williams Consultants. Columbus and Central Ohio Regional MLS
