Private home officeScreened-in porchFirst floor masterThoughtfully designed living space
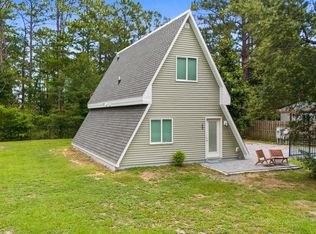
Welcome to 236 Bayou Circle, quietly nestled within the booming city of Freeport where space, flexibility, and peace come together with no HOA restrictions. This beautifully maintained home offers approximately 2,400 square feet of thoughtfully designed living space, featuring 3 bedrooms, 2.5 bathrooms, and a layout that adapts easily to your lifestyle. The main floor includes a first floor master in addition to a private home office, perfect for remote work or a quiet study, while the large upstairs, complete with 2 large bedrooms and a bonus room with endless possibilities; use it as an additional bedroom, game room, media room, workout space, or creative studio. Outdoor living truly shines here. Enjoy relaxing evenings on the screened-in porch, or unwind in the hot tub under a custom pergola, creating your own private retreat. A standout feature of this property is the oversized detached garage with 14-foot ceilings and blown-in insulation. Designed for more than just parking, this space maintains comfortable temperatures even during hot summers, making it ideal for hobbies, projects, or a functional workshop. Whether you're a car enthusiast, craftsman, or simply need extra workspace, this garage delivers exceptional versatility.
Freeport continues to grow, yet 236 Bayou Circle remains a peaceful place to land, offering privacy, flexibility, and room to live life your waywithout HOA limitations. Don't miss the opportunity to own a home that balances comfort, function, and freedom in one of Freeport's most desirable settings.
41 days
|
158
|
10
|
Zillow last checked:
Listing updated:
Listed by:
Jaclyn S Saviola850-419-9213,
Destin Real Estate Group of NWF LLC
Source: ECAOR,MLS#: 994579
Facts & features
Interior
Bedrooms & bathrooms
Bedrooms: 3
Bathrooms: 3
Full bathrooms: 2
1/2 bathrooms: 1
Primary bedroom
Level: First
Area: 195 Square Feet
Dimensions: 15 x 13
Bedroom
Level: Second
Area: 168 Square Feet
Dimensions: 14 x 12
Bedroom
Level: Second
Area: 168 Square Feet
Dimensions: 14 x 12
Primary bathroom
Level: First
Area: 99 Square Feet
Dimensions: 11 x 9
Bathroom
Level: First
Area: 32 Square Feet
Dimensions: 8 x 4
Bathroom
Level: Second
Area: 72 Square Feet
Dimensions: 12 x 6
Bonus room
Level: Second
Area: 750 Square Feet
Dimensions: 25 x 30
Kitchen
Level: First
Area: 232 Square Feet
Dimensions: 16 x 14.5
Living room
Level: First
Area: 414 Square Feet
Dimensions: 23 x 18
Office
Level: First
Area: 77 Square Feet
Dimensions: 11 x 7
Screened porch
Level: First
Area: 300 Square Feet
Dimensions: 30 x 10
Appliances
Included: Microwave, Range Hood, Tankless Water Heater
Features
Common walls with other units/homes: No Common Walls