The BEST location and luxurious craftsmanship await in the exclusive gated neighborhood of Brookmere at Johns Creek. Originally built in 2018 by The Providence Group, this 3 bedroom, 3.5 bathroom End-Unit Townhome is the epitome of luxury and contemporary conveniences. With soaring ceilings and an abundance of natural light, daily living unfolds effortlessly on the main level of the home. The kitchen offers upscale finishes with stainless steel appliances, quartz counters, and upgraded cabinetry featuring soft-close doors. The expansive family room has built in bookshelves and a stunning tiled fireplace. Adjacent to the family room, a sunroom offers a versatile space for a home office, workout area, or cozy seating, leading to a sizable deck ideal for grilling and entertaining. Retreat upstairs to the primary suite where you'll find double closets, dual bathroom vanity and upgraded shower. The secondary bedroom upstairs has its own ensuite bathroom and walk in closet too. The terrace level offers an additional spacious 3rd bedroom with ensuite bathroom. There is no shortage of closet storage in this home. Enjoy the added convenience of a refrigerator, washer and dryer, and a Tesla car charging station included with your home purchase. Additionally, your annual HOA dues take care of exterior maintenance and yard maintenance. The neighborhood has a community pool and tennis courts and is in walking distance to a coffee shop and restaurants. Even better, this home is zoned for top performing schools (Shakerag Elementary, River View Middle School and Northview High School) and located approximately 30 miles northeast of Atlanta. **All Furniture is Negotiable! ** This one is a winner!
Closed
$573,000
236 Bedford Aly, Johns Creek, GA 30024
3beds
2,300sqft
Townhouse
Built in 2018
2,962 Square Feet Lot
$572,000 Zestimate®
$249/sqft
$2,959 Estimated rent
Home value
$572,000
$543,000 - $601,000
$2,959/mo
Zestimate® history
Owner options
List your home for rent
$2,959/mo
Rent Zestimate®
Find your next renter with Zillow Rental Manager. Plus, with online applications, you can quickly screen prospective tenants – for free.
$2,959/mo
Rent Zestimate®
Refinance and save
$7,124/mo
Est. payment
Refinancing to a lower rate could help reduce your monthly payments and save thousands over the life of the loan.
$7,124/mo
Est. payment
Explore your selling options
Work with a Zillow partner agent
Leverage their expertise and Zillow's premium Showcase listings to get your home seen by more buyers.
Get startedList with your own agent
Get your home in front of millions of buyers by listing it on Zillow.
Learn how to do itSell it yourself
Take full control of how buyers see your home on Zillow by listing For Sale by Owner (FSBO).
List your homeWhat's special
Zillow last checked:
Listing updated:
Listed by:
Sarah Pickell 770-262-4817,
eXp Realty
Bought with:
Paige Holliman, 362213
Harry Norman Realtors
Source: GAMLS,MLS#: 10282041
Facts & features
Interior
Bedrooms & bathrooms
- Bedrooms: 3
- Bathrooms: 4
- Full bathrooms: 3
- 1/2 bathrooms: 1
Rooms
- Room types: Family Room, Sun Room
Kitchen
- Features: Breakfast Area, Breakfast Bar, Pantry, Solid Surface Counters
Heating
- Forced Air
Cooling
- Ceiling Fan(s), Central Air
Appliances
- Included: Cooktop, Dishwasher, Disposal, Dryer, Microwave, Oven, Refrigerator, Stainless Steel Appliance(s), Washer
- Laundry: In Hall
Features
- Bookcases, Double Vanity, High Ceilings, Tile Bath, Entrance Foyer, Walk-In Closet(s)
- Flooring: Carpet, Laminate, Tile
- Windows: Double Pane Windows
- Basement: None
- Number of fireplaces: 1
- Fireplace features: Family Room, Gas Log
- Common walls with other units/homes: End Unit,No One Above,No One Below
Interior area
- Total structure area: 2,300
- Total interior livable area: 2,300 sqft
- Finished area above ground: 2,300
- Finished area below ground: 0
Property
Parking
- Total spaces: 2
- Parking features: Garage, Garage Door Opener
- Has garage: Yes
Features
- Levels: Three Or More
- Stories: 3
- Patio & porch: Deck
- Waterfront features: No Dock Or Boathouse
- Body of water: None
Lot
- Size: 2,962 Square Feet
- Features: Level
Details
- Parcel number: 11 125004832103
Construction
Type & style
- Home type: Townhouse
- Architectural style: Brick 3 Side
- Property subtype: Townhouse
- Attached to another structure: Yes
Materials
- Brick
- Foundation: Slab
- Roof: Composition
Condition
- Resale
- New construction: No
- Year built: 2018
Utilities & green energy
- Sewer: Public Sewer
- Water: Public
- Utilities for property: Cable Available, Electricity Available, Natural Gas Available, Phone Available, Sewer Available, Underground Utilities, Water Available
Community & HOA
Community
- Features: Clubhouse, Gated, Playground, Pool, Sidewalks, Street Lights, Tennis Court(s), Near Shopping
- Security: Smoke Detector(s)
- Subdivision: Brookmere at Johns Creek
HOA
- Has HOA: Yes
- Services included: Maintenance Structure, Maintenance Grounds, Management Fee, Private Roads, Swimming, Tennis
- HOA fee: $3,600 annually
Location
- Region: Johns Creek
Financial & listing details
- Price per square foot: $249/sqft
- Tax assessed value: $612,400
- Annual tax amount: $6,797
- Date on market: 4/18/2024
- Cumulative days on market: 86 days
- Listing agreement: Exclusive Right To Sell
- Listing terms: Cash,Conventional,FHA,VA Loan
- Electric utility on property: Yes
Price history
| Date | Event | Price |
|---|---|---|
| 8/9/2024 | Sold | $573,000-2.1%$249/sqft |
Source:  GAMLS #10282041 Report a problem GAMLS #10282041 Report a problem | ||
| 7/17/2024 | Pending sale | $585,000$254/sqft |
Source: GAMLS #10282041 Report a problem | ||
| 6/6/2024 | Price change | $585,000-2.5%$254/sqft |
Source:  FMLS GA #7366931 Report a problem FMLS GA #7366931 Report a problem | ||
| 5/9/2024 | Price change | $600,000-4%$261/sqft |
Source: FMLS GA #7366931 Report a problem | ||
| 4/18/2024 | Listed for sale | $625,000+67.1%$272/sqft |
Source: GAMLS #10282041 Report a problem | ||
| 3/30/2018 | Sold | $374,112$163/sqft |
Source: Public Record Report a problem | ||
Public tax history
| Year | Property taxes | Tax assessment |
|---|---|---|
| 2025 | $5,946 -5.9% | $244,960 +16.4% |
| 2024 | $6,317 -7.1% | $210,440 -6.9% |
| 2023 | $6,797 | $225,920 +38.7% |
| 2022 | -- | $162,840 +8.3% |
| 2021 | $636 -85.5% | $150,360 -3.2% |
| 2020 | $4,383 +510.6% | $155,280 +118.8% |
| 2019 | $718 | $70,960 +222% |
| 2018 | $718 | $22,040 -30.5% |
| 2017 | $718 | $31,720 |
Find assessor info on the county website
Neighborhood: 30024
Nearby homes
- $601,6003 bd3 ba2k sqft232 Bedford Aly, Johns Creek, GA 30024Off Market

- $580,8003 bd4 ba1.9k sqft228 Bedford Aly, Johns Creek, GA 30024Off Market
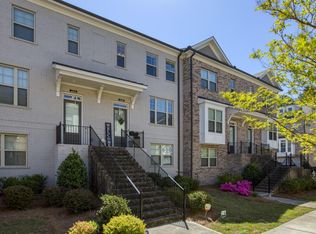
- $580,9003 bd3 ba2k sqft224 Bedford Aly, Johns Creek, GA 30024Off Market
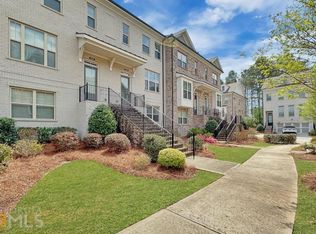
- $579,4004 bd3 ba2k sqft6596 Marlowe Glen Way, Johns Creek, GA 30024Off Market

- $542,4004 bd4 ba2.3k sqft6600 Marlowe Glen Way, Johns Creek, GA 30024Off Market
- $608,5003 bd3 ba1.8k sqft220 Bedford Aly, Johns Creek, GA 30024Off Market
- $640,0004 bd4 ba2.3k sqft6588 Marlowe Glen Way, Johns Creek, GA 30024Sold
- $588,8004 bd4 ba2.3k sqft6588 Marlowe Glenn, Suwanee, GA 30024Off Market
Nearby schools
GreatSchools rating
- 9/10Shakerag Elementary SchoolGrades: PK-5Distance: 0.5 mi
- 9/10River Trail Middle SchoolGrades: 6-8Distance: 0.7 mi
- 10/10Northview High SchoolGrades: 9-12Distance: 3 mi
Schools provided by the listing agent
- Elementary: Shakerag
- Middle: River Trail
- High: Northview
Source: GAMLS. This data may not be complete. We recommend contacting the local school district to confirm school assignments for this home.
Get a cash offer in 3 minutes
Find out how much your home could sell for in as little as 3 minutes with a no-obligation cash offer.
Estimated market value
$572,000
Get a cash offer in 3 minutes
Find out how much your home could sell for in as little as 3 minutes with a no-obligation cash offer.
Estimated market value
$572,000
- Georgia
- Fulton County
- Johns Creek
- 30024
- 236 Bedford Aly
Nearby cities
Nearby neighborhoods
Nearby zip codes
Other Johns Creek Topics
