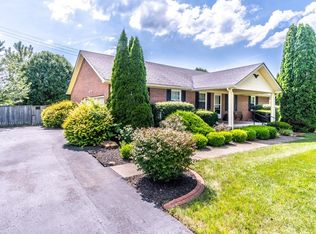
Welcome to this beautifully maintained 3-bedroom, 2-bath ranch-style home located in the peaceful Silver Meadows subdivision. With over $65K in updates, this move-in ready property offers both comfort and style. The kitchen boasts custom alderwood cabinetry, granite countertops, a porcelain farmhouse sink with a bay window, Frigidaire Gallery appliances, and a spacious walk-in pantry. A large laundry room with additional storage is conveniently located just off the kitchen. The primary suite features a charming bay window and an updated en suite bathroom. Just off the living room, you'll find a freshly updated and stained wood deck with a full pergola—creating the perfect space for relaxing or entertaining. The wood privacy fence surrounds a peaceful backyard with mature landscaping and scenic farm views. Additional highlights include LVT flooring, updated lighting and ceiling fans, and a 2-year-old HVAC system.
Sold for $330,000
$330,000
236 Beechwood Dr, Berea, KY 40403
3beds
2,062sqft
Single Family Residence
Built in 2005
0.29 Acres Lot
$328,900 Zestimate®
$160/sqft
$2,134 Estimated rent
Home value
$328,900
$280,000 - $388,000
$2,134/mo
Zestimate® history
Owner options
List your home for rent
$2,134/mo
Rent Zestimate®
Find your next renter with Zillow Rental Manager. Plus, with online applications, you can quickly screen prospective tenants – for free.
$2,134/mo
Rent Zestimate®
Refinance and save
$1,621/mo
Est. payment
Refinancing to a lower rate could help reduce your monthly payments and save thousands over the life of the loan.
$1,621/mo
Est. payment
Explore your selling options
Work with a Zillow partner agent
Leverage their expertise and Zillow's premium Showcase listings to get your home seen by more buyers.
Get startedList with your own agent
Get your home in front of millions of buyers by listing it on Zillow.
Learn how to do itSell it yourself
Take full control of how buyers see your home on Zillow by listing For Sale by Owner (FSBO).
List your homeWhat's special
Updated en suite bathroomMature landscapingSpacious walk-in pantryCustom alderwood cabinetryScenic farm viewsPorcelain farmhouse sinkLarge laundry room
Zillow last checked:
Listing updated:
Listed by:
Brittany Roberts 859-421-6048,
RE/MAX Elite Realty,
Tina Neal Home Team - Tina Neal 859-302-0259,
RE/MAX Elite Realty
Bought with:
Paul R Blackburn, 216419
Century 21 Pinnacle
Source: Imagine MLS,MLS#: 25013898
Facts & features
Interior
Bedrooms & bathrooms
- Bedrooms: 3
- Bathrooms: 2
- Full bathrooms: 2
Primary bedroom
- Level: First
Bedroom 1
- Level: First
Bedroom 2
- Level: First
Bathroom 1
- Description: Full Bath
- Level: First
Bathroom 2
- Description: Full Bath
- Level: First
Dining room
- Level: First
Kitchen
- Level: First
Living room
- Level: First
Utility room
- Level: First
Heating
- Heat Pump
Cooling
- Heat Pump
Appliances
- Included: Dishwasher, Microwave, Refrigerator, Range
- Laundry: Electric Dryer Hookup, Washer Hookup
Features
- Master Downstairs, Walk-In Closet(s), Ceiling Fan(s)
- Flooring: Carpet, Tile, Vinyl
- Doors: Storm Door(s)
- Windows: Insulated Windows, Blinds, Screens
- Basement: Crawl Space
- Has fireplace: No
Interior area
- Total structure area: 2,062
- Total interior livable area: 2,062 sqft
- Finished area above ground: 2,062
- Finished area below ground: 0
Property
Parking
- Total spaces: 2
- Parking features: Attached Garage, Driveway
- Garage spaces: 2
- Has uncovered spaces: Yes
Features
- Levels: One
- Patio & porch: Deck, Porch
- Fencing: Partial,Wood
- Has view: Yes
- View description: Neighborhood, Farm
Lot
- Size: 0.29 Acres
Details
- Parcel number: 007400030014
Construction
Type & style
- Home type: SingleFamily
- Architectural style: Ranch
- Property subtype: Single Family Residence
Materials
- Brick Veneer
- Foundation: Block
- Roof: Shingle
Condition
- New construction: No
- Year built: 2005
Utilities & green energy
- Sewer: Public Sewer
- Water: Public
- Utilities for property: Electricity Connected, Sewer Connected, Water Connected
Community & HOA
Community
- Subdivision: Silver Meadows
HOA
- Has HOA: No
Location
- Region: Berea
Financial & listing details
- Price per square foot: $160/sqft
- Tax assessed value: $229,000
- Annual tax amount: $2,194
- Date on market: 7/26/2025
Price history
| Date | Event | Price |
|---|---|---|
| 10/9/2025 | Sold | $330,000$160/sqft |
Source:  Imagine MLS #25013898 Report a problem Imagine MLS #25013898 Report a problem | ||
| 9/6/2025 | Contingent | $330,000$160/sqft |
Source: Imagine MLS #25013898 Report a problem | ||
| 8/7/2025 | Price change | $330,000-1.5%$160/sqft |
Source: Imagine MLS #25013898 Report a problem | ||
| 7/26/2025 | Listed for sale | $335,000$162/sqft |
Source: Imagine MLS #25013898 Report a problem | ||
| 7/14/2025 | Contingent | $335,000$162/sqft |
Source: Imagine MLS #25013898 Report a problem | ||
| 7/3/2025 | Listed for sale | $335,000+103%$162/sqft |
Source: Imagine MLS #25013898 Report a problem | ||
| 2/11/2019 | Listing removed | $165,000$80/sqft |
Source: Short Real Estate Group #555861 Report a problem | ||
| 1/22/2019 | Pending sale | $165,000$80/sqft |
Source: Short Real Estate Group #555861 Report a problem | ||
| 1/22/2019 | Listed for sale | $165,000+3.8%$80/sqft |
Source: Short Real Estate Group #555861 Report a problem | ||
| 8/14/2018 | Sold | $159,000-3.6%$77/sqft |
Source: Imagine MLS #1810553 Report a problem | ||
| 6/18/2018 | Pending sale | $165,000$80/sqft |
Source: Short Real Estate Group #1810553 Report a problem | ||
| 5/18/2018 | Listed for sale | $165,000$80/sqft |
Source: SHORT REAL ESTATE GROUP #57548 Report a problem | ||
| 10/19/2017 | Listing removed | $165,000$80/sqft |
Source: Short Real Estate Group #1721063 Report a problem | ||
| 9/14/2017 | Listed for sale | $165,000+52.1%$80/sqft |
Source: SHORT REAL ESTATE GROUP #57113 Report a problem | ||
| 7/7/2006 | Sold | $108,500$53/sqft |
Source: Public Record Report a problem | ||
Public tax history
| Year | Property taxes | Tax assessment |
|---|---|---|
| 2024 | $2,194 +21.6% | $229,000 +23.1% |
| 2023 | $1,804 -0.3% | $186,000 |
| 2022 | $1,810 +14.9% | $186,000 +17% |
| 2021 | $1,576 +28.2% | $159,000 +0.3% |
| 2018 | $1,229 +1.1% | $158,500 |
| 2017 | $1,215 +0.2% | $158,500 |
| 2016 | $1,213 +2.5% | $158,500 +30.3% |
| 2015 | $1,183 -0.7% | $121,600 -23.3% |
| 2014 | $1,191 | $158,500 |
| 2012 | $1,191 -0.2% | $158,500 |
| 2011 | $1,194 +5.6% | $158,500 |
| 2009 | $1,131 | $158,500 |
Find assessor info on the county website
Neighborhood: 40403
Nearby homes
- $317,7003 bd2 ba1.8k sqft232 Beechwood Dr, Berea, KY 40403Off Market

- $255,2003 bd2 ba1.4k sqft240 Beechwood Dr, Berea, KY 40403Off Market
- $292,500-- bd-- ba1.7k sqft225 Beechwood Dr, Berea, KY 40403Off Market
- $299,800-- bd-- ba2k sqft424 Meadow Dr, Berea, KY 40403Off Market
- $343,0004 bd3 ba2.3k sqft228 Beechwood Dr, Berea, KY 40403Off Market
- $317,7004 bd3 ba2.5k sqft244 Beechwood Dr, Berea, KY 40403Off Market
- $510,400-- bd-- ba1.4k sqft500 Meadow Dr, Berea, KY 40403Off Market
- $253,400-- bd-- ba1.4k sqft224 Beechwood Dr, Berea, KY 40403Off Market
Nearby schools
GreatSchools rating
- 6/10Silver Creek Elementary SchoolGrades: PK-5Distance: 0.6 mi
- 7/10Foley Middle SchoolGrades: 6-8Distance: 1 mi
- 8/10Madison Southern High SchoolGrades: 9-12Distance: 1 mi
Schools provided by the listing agent
- Elementary: Silver Creek
- Middle: Foley
- High: Madison So
Source: Imagine MLS. This data may not be complete. We recommend contacting the local school district to confirm school assignments for this home.


Get pre-qualified for a loan
At Zillow Home Loans, we can pre-qualify you in as little as 5 minutes with no impact to your credit score.An equal housing lender. NMLS #10287.
- Kentucky
- Madison County
- Berea
- 40403
- 236 Beechwood Dr
Nearby cities
Nearby zip codes
Other Berea Topics
