BACK ON THE MARKET - NO FAULT OF THE SELLERS - Check out this hidden gem, this is an absolute must see!! This lovely home comes with 3 bedrooms, bonus room with walk in closet, extra flex space room (use as a nursery, office, exercise area), 2 full bathrooms, & laundry area inside home. Inside you will find beautiful neutral colors throughout, LVP flooring, ceramic tile, only room with carpet is the bonus room area/stairs. Wonderful size kitchen with pantry, huge dining room area. Larger than most garages with two separate garage doors. Enjoy your gorgeous back yard with a privacy fence and blackberry vines, strawberry heart shaped flower bed, plum trees, pear tree, and a pecan tree. Outside storage building, lovely deck with hot tub/jacuzzi to enjoy those nice days/nights, perfect space for entertaining. This home is a true stand out inside and out, you will be pleasantly surprised when you see how this home has been loved & cared for. Conveniently located near shopping, eating, and the James A. Leach Aquatic & Recreation Center.
Sold for $295,900
Street View
$295,900
236 Belle Chase Dr, Raeford, NC 28376
3beds
1,953sqft
Single Family Residence
Built in 2003
0.35 Acres Lot
$298,600 Zestimate®
$152/sqft
$1,872 Estimated rent
Home value
$298,600
$266,000 - $334,000
$1,872/mo
Zestimate® history
Owner options
List your home for rent
$1,872/mo
Rent Zestimate®
Find your next renter with Zillow Rental Manager. Plus, with online applications, you can quickly screen prospective tenants – for free.
$1,872/mo
Rent Zestimate®
Refinance and save
$1,798/mo
Est. payment
Refinancing to a lower rate could help reduce your monthly payments and save thousands over the life of the loan.
$1,798/mo
Est. payment
Explore your selling options
Work with a Zillow partner agent
Leverage their expertise and Zillow's premium Showcase listings to get your home seen by more buyers.
Get startedList with your own agent
Get your home in front of millions of buyers by listing it on Zillow.
Learn how to do itSell it yourself
Take full control of how buyers see your home on Zillow by listing For Sale by Owner (FSBO).
List your homeWhat's special
Privacy fenceBeautiful neutral colorsExtra flex space roomCeramic tileHuge dining room areaPlum treesPear tree
Zillow last checked:
Listing updated:
Listed by:
CRYSTAL SUTTON,
RE/MAX CHOICE
Bought with:
ABIGAIL FRANK, 335875
KELLER WILLIAMS REALTY (FAYETTEVILLE)
Source: LPRMLS,MLS#: 742101 Originating MLS: Longleaf Pine Realtors
Originating MLS: Longleaf Pine RealtorsFacts & features
Interior
Bedrooms & bathrooms
- Bedrooms: 3
- Bathrooms: 2
- Full bathrooms: 2
Heating
- Heat Pump
Appliances
- Included: Dishwasher, Microwave, Range
- Laundry: Main Level, In Unit
Features
- Ceiling Fan(s), Cathedral Ceiling(s), Entrance Foyer, Eat-in Kitchen, Garden Tub/Roman Tub, Kitchen/Dining Combo, Pantry, Separate Shower, Walk-In Closet(s), Walk-In Shower, Window Treatments
- Flooring: Ceramic Tile, Luxury Vinyl Plank, Carpet
- Windows: Blinds
- Number of fireplaces: 1
- Fireplace features: Wood Burning
Interior area
- Total interior livable area: 1,953 sqft
Property
Parking
- Total spaces: 2
- Parking features: Attached, Garage
- Attached garage spaces: 2
Features
- Patio & porch: Deck, Patio
- Exterior features: Deck, Fence, Hot Tub/Spa, Patio, Storage
- Has spa: Yes
- Fencing: Back Yard,Privacy
Lot
- Size: 0.35 Acres
- Features: 1/4 to 1/2 Acre Lot, Level
- Topography: Level
Details
- Parcel number: 494450001346
- Special conditions: None
Construction
Type & style
- Home type: SingleFamily
- Architectural style: Ranch
- Property subtype: Single Family Residence
Materials
- Brick Veneer, Fiber Cement
- Foundation: Slab
Condition
- Good Condition
- New construction: No
- Year built: 2003
Utilities & green energy
- Sewer: Septic Tank
- Water: Public
Community & HOA
Community
- Features: Gutter(s)
- Security: Security System
- Subdivision: Savannah Chase
HOA
- Has HOA: No
Location
- Region: Raeford
Financial & listing details
- Price per square foot: $152/sqft
- Tax assessed value: $194,910
- Annual tax amount: $1,748
- Date on market: 4/16/2025
- Cumulative days on market: 9 days
- Inclusions: range, dishwasher, microwave, refrigerator, hot tub/jacuzzi, TV monitor in nursery stays for camera system, TV in bonus room
- Exclusions: none
- Ownership: More than a year
Price history
| Date | Event | Price |
|---|---|---|
| 7/11/2025 | Sold | $295,900$152/sqft |
Source:  LPRMLS #742101 Report a problem LPRMLS #742101 Report a problem | ||
| 6/17/2025 | Pending sale | $295,900$152/sqft |
Source: LPRMLS #742101 Report a problem | ||
| 6/14/2025 | Listed for sale | $295,900$152/sqft |
Source: LPRMLS #742101 Report a problem | ||
| 4/22/2025 | Pending sale | $295,900$152/sqft |
Source: LPRMLS #742101 Report a problem | ||
| 4/16/2025 | Listed for sale | $295,900+7.6%$152/sqft |
Source: LPRMLS #742101 Report a problem | ||
| 12/3/2022 | Sold | $275,000+4.2%$141/sqft |
Source:  Hive MLS #100353376 Report a problem Hive MLS #100353376 Report a problem | ||
| 10/25/2022 | Pending sale | $264,000$135/sqft |
Source: LPRMLS #693618 Report a problem | ||
| 10/20/2022 | Listed for sale | $264,000$135/sqft |
Source: LPRMLS #693618 Report a problem | ||
Public tax history
| Year | Property taxes | Tax assessment |
|---|---|---|
| 2025 | $1,748 | $194,910 |
| 2024 | $1,748 | $194,910 |
| 2023 | $1,748 | $194,910 |
| 2022 | $1,748 +10% | $194,910 +13.6% |
| 2021 | $1,588 +1.2% | $171,560 |
| 2020 | $1,569 | $171,560 |
| 2019 | $1,569 +1.9% | $171,560 |
| 2018 | $1,540 | $171,560 |
| 2017 | $1,540 | $171,560 |
| 2016 | $1,540 | $171,560 |
| 2015 | $1,540 | $171,560 |
| 2014 | $1,540 +1.5% | $171,560 +19.3% |
| 2013 | $1,517 | $143,810 |
| 2011 | -- | $143,810 |
| 2010 | -- | $143,810 |
Find assessor info on the county website
Neighborhood: 28376
Nearby homes
- $260,4003 bd2 ba1.5k sqft232 Belle Chase Dr, Raeford, NC 28376Off Market
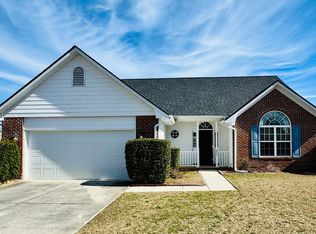
- $265,0003 bd2 ba1.7k sqft240 Belle Chase Dr, Raeford, NC 28376Sold
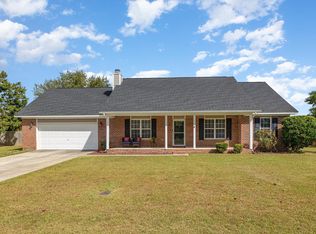
- $280,0003 bd2 ba1.6k sqft228 Belle Chase Dr, Raeford, NC 28376Sold

- $263,400-- bd2 ba1.5k sqft143 Tulane Dr, Raeford, NC 28376Off Market
- $262,6003 bd2 ba1.3k sqft145 Tulane Dr, Raeford, NC 28376Off Market
- $300,100-- bd3 ba2.2k sqft141 Tulane Dr, Raeford, NC 28376Off Market
- $277,9003 bd2 ba1.8k sqft242 Belle Chase Dr, Raeford, NC 28376Off Market
- $260,900-- bd2 ba1.5k sqft139 Tulane Dr, Raeford, NC 28376Off Market
Nearby schools
GreatSchools rating
- 6/10Don D Steed ElementaryGrades: PK-5Distance: 2.2 mi
- 2/10East Hoke MiddleGrades: 6-8Distance: 0.4 mi
- 10/10Sandhoke Early College High SchoolGrades: 9-12Distance: 3.2 mi
Schools provided by the listing agent
- Middle: East Hoke Middle School
- High: Hoke County High School
Source: LPRMLS. This data may not be complete. We recommend contacting the local school district to confirm school assignments for this home.
Get a cash offer in 3 minutes
Find out how much your home could sell for in as little as 3 minutes with a no-obligation cash offer.
Estimated market value
$298,600
Get a cash offer in 3 minutes
Find out how much your home could sell for in as little as 3 minutes with a no-obligation cash offer.
Estimated market value
$298,600
- North Carolina
- Hoke County
- Raeford
- 28376
- 236 Belle Chase Dr
Nearby cities
Nearby zip codes
Other Raeford Topics
