Welcome to 236 Brendwood Drive, a beautifully maintained stone front bi-level in Brendwood Manor on a dead-end street! This home has been meticulously maintained and updated over the last 9 years. It sits on a corner lot and offers exceptional living space both inside and out. When entering this home, you immediately notice the spacious open rooms with real hardwood flooring. The main level features a newer designed Chefs Kitchen with stainless steel appliances, Quartz countertops, large center island with seating and wine storage area. Sliding glass doors lead you to the composite deck outside. Adjacent the kitchen is a wonderfully sized gathering room with lots of natural light. The main level also features a newer renovated bathroom and two spacious bedrooms, one of which has new carpeting. The master bedroom has a double door walk in closet, updated master bath with double bowl stone countertop vanity and walk in marble shower. The lower level of this home features a spacious family room with a stone propane fireplace and alcove with closeted laundry. Then you are led effortlessly to the kitchenette and another gathering room with a second stone wood fireplace. This level also has possibilities of an in-law suite with a guest bedroom, a hall bathroom and an en-suite bedroom. Additionally, behind the garage are two climate-controlled storage rooms. The exterior of this home is beautifully landscaped with shrubbery and flowers and the backyard is fit for entertaining with a large outdoor bar area and inground concrete spa-like pool that is 3 ft to 6 ft deep. This property also has an exterior shed for lawn and pool maintenance supplies. Pool cover is a safety cover that was replaced in 2022 and the pool filter was replaced in 2023. The garage doors and driveway are new as well. The roof and heating/air conditioning units are 9 years young. Don't miss the opportunity to see this spacious home with endless possibilities! Sellers are motivated and can close quickly.
Sold for $725,000
$725,000
236 Brendwood Dr, Langhorne, PA 19047
5beds
2,886sqft
Single Family Residence
Built in 1980
0.42 Acres Lot
$752,200 Zestimate®
$251/sqft
$4,280 Estimated rent
Home value
$752,200
$700,000 - $812,000
$4,280/mo
Zestimate® history
Owner options
List your home for rent
$4,280/mo
Rent Zestimate®
Find your next renter with Zillow Rental Manager. Plus, with online applications, you can quickly screen prospective tenants – for free.
$4,280/mo
Rent Zestimate®
Refinance and save
$4,642/mo
Est. payment
Refinancing to a lower rate could help reduce your monthly payments and save thousands over the life of the loan.
$4,642/mo
Est. payment
Explore your selling options
Work with a Zillow partner agent
Leverage their expertise and Zillow's premium Showcase listings to get your home seen by more buyers.
Get startedList with your own agent
Get your home in front of millions of buyers by listing it on Zillow.
Learn how to do itSell it yourself
Take full control of how buyers see your home on Zillow by listing For Sale by Owner (FSBO).
List your homeWhat's special
Stone propane fireplaceIn-law suiteStone front bi-levelQuartz countertopsSafety coverNewer renovated bathroomCorner lot
Zillow last checked:
Listing updated:
Listed by:
Kathy Hackbart 267-872-6173,
Opus Elite Real Estate
Bought with:
Liz Howell, RS357942
Keller Williams Real Estate-Langhorne
Source: Bright MLS,MLS#: PABU2098542
Facts & features
Interior
Bedrooms & bathrooms
- Bedrooms: 5
- Bathrooms: 4
- Full bathrooms: 4
- Main level bathrooms: 2
- Main level bedrooms: 3
Basement
- Area: 1430
Heating
- Heat Pump, Electric
Cooling
- Central Air, Electric
Appliances
- Included: Microwave, Dishwasher, Dryer, Extra Refrigerator/Freezer, Refrigerator, Stainless Steel Appliance(s), Cooktop, Washer, Water Heater, Electric Water Heater
- Laundry: Lower Level
Features
- 2nd Kitchen, Attic, Bar, Bathroom - Walk-In Shower, Bathroom - Tub Shower, Bathroom - Stall Shower, Ceiling Fan(s), Family Room Off Kitchen, Kitchen Island, Upgraded Countertops, Walk-In Closet(s), Wine Storage, Dry Wall
- Flooring: Carpet, Hardwood, Ceramic Tile, Luxury Vinyl, Wood
- Doors: Sliding Glass, Storm Door(s)
- Windows: Bay/Bow, Window Treatments
- Has basement: No
- Number of fireplaces: 2
- Fireplace features: Gas/Propane, Stone, Wood Burning
Interior area
- Total structure area: 2,886
- Total interior livable area: 2,886 sqft
- Finished area above ground: 1,456
- Finished area below ground: 1,430
Property
Parking
- Total spaces: 5
- Parking features: Asphalt, Private, Driveway
- Uncovered spaces: 5
Accessibility
- Accessibility features: None
Features
- Levels: Bi-Level,Two
- Stories: 2
- Has private pool: Yes
- Pool features: Concrete, In Ground, Pool/Spa Combo, Private
- Fencing: Vinyl
Lot
- Size: 0.42 Acres
- Dimensions: 110.00 x 168.00
Details
- Additional structures: Above Grade, Below Grade
- Parcel number: 22028043
- Zoning: R1
- Zoning description: Residential
- Special conditions: Standard
Construction
Type & style
- Home type: SingleFamily
- Property subtype: Single Family Residence
Materials
- Frame, Stone, Vinyl Siding
- Foundation: Crawl Space, Pillar/Post/Pier, Slab, Stone
- Roof: Shingle
Condition
- Excellent
- New construction: No
- Year built: 1980
Utilities & green energy
- Electric: 200+ Amp Service
- Sewer: Public Sewer
- Water: Public
- Utilities for property: Cable Available, Electricity Available, Propane, Sewer Available
Community & HOA
Community
- Subdivision: Brendwood
HOA
- Has HOA: No
Location
- Region: Langhorne
- Municipality: MIDDLETOWN TWP
Financial & listing details
- Price per square foot: $251/sqft
- Tax assessed value: $41,370
- Annual tax amount: $9,438
- Date on market: 6/21/2025
- Listing agreement: Exclusive Right To Sell
- Listing terms: Cash,Conventional
- Inclusions: Both Kitchen Refrigerators, Kitchen Wine Refrigerator, Kitchen Bar Stools, Outside Bar Tv, Laundry Washer, Laundry Dryer
- Exclusions: Outside Bar Stools, Downstairs Large Tv
- Ownership: Fee Simple
- Road surface type: Black Top
Price history
| Date | Event | Price |
|---|---|---|
| 8/28/2025 | Sold | $725,000-2.8%$251/sqft |
Source:  Bright MLS #PABU2098542 Report a problem Bright MLS #PABU2098542 Report a problem | ||
| 7/23/2025 | Pending sale | $745,900$258/sqft |
Source: Bright MLS #PABU2098542 Report a problem | ||
| 6/21/2025 | Listed for sale | $745,900+100.2%$258/sqft |
Source: Bright MLS #PABU2098542 Report a problem | ||
| 7/11/2016 | Sold | $372,500-3.2%$129/sqft |
Source: Public Record Report a problem | ||
| 6/10/2016 | Pending sale | $385,000$133/sqft |
Source: BHHS Fox & Roach #6759779 Report a problem | ||
| 4/28/2016 | Price change | $385,000-3.8%$133/sqft |
Source: BHHS Fox & Roach #6759779 Report a problem | ||
| 4/1/2016 | Listed for sale | $400,000-1.2%$139/sqft |
Source: BHHS Fox & Roach #6759779 Report a problem | ||
| 10/23/2015 | Listing removed | $405,000$140/sqft |
Source: Coldwell Banker Hearthside, Realtors #6555334 Report a problem | ||
| 8/1/2015 | Price change | $405,000-2.4%$140/sqft |
Source: Coldwell Banker Hearthside, Realtors #6555334 Report a problem | ||
| 4/18/2015 | Listed for sale | $415,000-7.8%$144/sqft |
Source: Coldwell Banker Hearthside, Realtors #6555334 Report a problem | ||
| 11/21/2014 | Listing removed | $450,000$156/sqft |
Source: RE/MAX Action Realty #6411255 Report a problem | ||
| 4/11/2014 | Listed for sale | $450,000+103.6%$156/sqft |
Source: Weichert, Realtors #6367942 Report a problem | ||
| 4/9/1999 | Sold | $221,000$77/sqft |
Source: Public Record Report a problem | ||
Public tax history
| Year | Property taxes | Tax assessment |
|---|---|---|
| 2025 | $9,439 | $41,370 |
| 2024 | $9,439 +6.5% | $41,370 |
| 2023 | $8,864 +2.7% | $41,370 |
| 2022 | $8,631 | $41,370 |
| 2021 | $8,631 +1.2% | $41,370 |
| 2020 | $8,527 +4.2% | $41,370 |
| 2018 | $8,184 +2.6% | $41,370 |
| 2017 | $7,975 -1.6% | $41,370 |
| 2016 | $8,106 -0.7% | $41,370 |
| 2015 | $8,164 | $41,370 |
| 2014 | $8,164 | $41,370 |
| 2013 | -- | $41,370 |
| 2012 | -- | $41,370 |
| 2011 | -- | $41,370 |
| 2010 | -- | $41,370 |
| 2009 | -- | $41,370 |
| 2008 | -- | $41,370 +3.4% |
| 2007 | -- | $40,000 |
| 2006 | -- | $40,000 |
| 2005 | -- | $40,000 +300% |
| 2004 | -- | $10,000 |
| 2003 | -- | $10,000 |
| 2002 | -- | $10,000 |
| 2000 | -- | $10,000 |
Find assessor info on the county website
Neighborhood: 19047
Nearby homes
- $748,7004 bd2 ba2.4k sqft372 Marshall Ave, Langhorne, PA 19047Off Market
- $522,4003 bd1 ba1.5k sqft218 Brendwood Dr, Langhorne, PA 19047Off Market
- $620,2004 bd2 ba3.1k sqft223 Brendwood Dr, Langhorne, PA 19047Off Market
- $703,8004 bd4 ba1.8k sqft241 Brendwood Dr, Langhorne, PA 19047Off Market
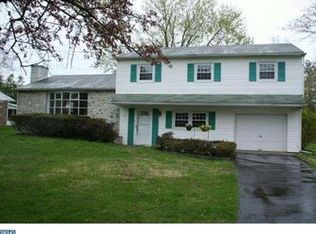
- $659,4003 bd2 ba1.8k sqft258 Brendwood Dr, Langhorne, PA 19047Off Market
- $543,7003 bd1 ba1.8k sqft206 Brendwood Dr, Langhorne, PA 19047Off Market
- $585,7003 bd2 ba1.6k sqft265 Brendwood Dr, Langhorne, PA 19047Off Market
- $685,2004 bd2 ba2.5k sqft373 Marshall Ave, Langhorne, PA 19047Off Market
Nearby schools
GreatSchools rating
- 9/10Buck El SchoolGrades: K-4Distance: 1.8 mi
- 5/10Maple Point Middle SchoolGrades: 5-8Distance: 1.9 mi
- 8/10Neshaminy High SchoolGrades: 9-12Distance: 2.4 mi
Schools provided by the listing agent
- Middle: Maple Point
- High: Neshaminy
- District: Neshaminy
Source: Bright MLS. This data may not be complete. We recommend contacting the local school district to confirm school assignments for this home.
Get a cash offer in 3 minutes
Find out how much your home could sell for in as little as 3 minutes with a no-obligation cash offer.
Estimated market value
$752,200
Get a cash offer in 3 minutes
Find out how much your home could sell for in as little as 3 minutes with a no-obligation cash offer.
Estimated market value
$752,200
- Pennsylvania
- Bucks County
- Langhorne
- 19047
- 236 Brendwood Dr
Nearby cities
Nearby neighborhoods
Nearby zip codes
Other Langhorne Topics
