Multiple Offers - Highest and Best due by 11:30 am Monday, 12/16/24 please. Discover the charm and versatility of this well-loved South End neighborhood home-ready and waiting for its next owner! With five flexible rooms on the main level, this Cape offers endless possibilities for furniture arrangement and use. Upstairs, you'll find two generously sized bedrooms, providing a relaxing retreat with additional space in the eaves. Built-ins in almost every room throughout add both character and practical storage. The first-floor full bathroom enhances convenience for all. Step outside to your large back deck, perfect for relaxing or hosting a backyard BBQ in your fenced-in yard. Modern upgrades like Thermopane windows, granite kitchen countertops and an architectural shingle roof (2012) bring peace of mind. For added storage, the oversized detached garage comes with a convenient automatic opener and an attached shed alcove, perfect for storing outdoor equipment or seasonal items. Don't miss the opportunity to make this lovely home yours soon! Subject to Probate Court Approval but no delays are expected.
Sold for $200,000
$200,000
236 Brown Street, Hartford, CT 06114
2beds
1,082sqft
Single Family Residence
Built in 1924
4,791 Square Feet Lot
$244,800 Zestimate®
$185/sqft
$1,788 Estimated rent
Home value
$244,800
$228,000 - $262,000
$1,788/mo
Zestimate® history
Owner options
List your home for rent
$1,788/mo
Rent Zestimate®
Find your next renter with Zillow Rental Manager. Plus, with online applications, you can quickly screen prospective tenants – for free.
$1,788/mo
Rent Zestimate®
Refinance and save
$1,549/mo
Est. payment
Refinancing to a lower rate could help reduce your monthly payments and save thousands over the life of the loan.
$1,549/mo
Est. payment
Explore your selling options
Work with a Zillow partner agent
Leverage their expertise and Zillow's premium Showcase listings to get your home seen by more buyers.
Get startedList with your own agent
Get your home in front of millions of buyers by listing it on Zillow.
Learn how to do itSell it yourself
Take full control of how buyers see your home on Zillow by listing For Sale by Owner (FSBO).
List your homeWhat's special
Thermopane windowsLarge back deckFenced-in yardGranite kitchen countertopsArchitectural shingle roof
Zillow last checked:
Listing updated:
Listed by:
Kristen M. Butts 860-573-1339,
Century 21 Clemens Group 860-563-0021
Bought with:
Ilka D. Torres, REB.0794005
Torbello Real Estate Advisors
Source: Smart MLS,MLS#: 24054077
Facts & features
Interior
Bedrooms & bathrooms
- Bedrooms: 2
- Bathrooms: 1
- Full bathrooms: 1
Primary bedroom
- Features: Wall/Wall Carpet
- Level: Upper
- Area: 216 Square Feet
- Dimensions: 12 x 18
Bedroom
- Features: Wall/Wall Carpet
- Level: Upper
- Area: 208 Square Feet
- Dimensions: 13 x 16
Den
- Features: Wall/Wall Carpet
- Level: Main
- Area: 96 Square Feet
- Dimensions: 8 x 12
Dining room
- Features: Built-in Features, Tile Floor
- Level: Main
- Area: 120 Square Feet
- Dimensions: 10 x 12
Family room
- Features: Tile Floor
- Level: Main
- Area: 180 Square Feet
- Dimensions: 12 x 15
Kitchen
- Features: Ceiling Fan(s), Granite Counters, Eating Space, Tile Floor
- Level: Main
- Area: 216 Square Feet
- Dimensions: 12 x 18
Living room
- Features: Wall/Wall Carpet
- Level: Main
- Area: 168 Square Feet
- Dimensions: 12 x 14
Heating
- Forced Air, Natural Gas
Cooling
- Ceiling Fan(s), Window Unit(s)
Appliances
- Included: Oven/Range, Microwave, Range Hood, Refrigerator, Washer, Dryer, Gas Water Heater, Water Heater
- Laundry: Lower Level
Features
- Windows: Thermopane Windows
- Basement: Full
- Attic: None
- Has fireplace: No
Interior area
- Total structure area: 1,082
- Total interior livable area: 1,082 sqft
- Finished area above ground: 1,082
Property
Parking
- Total spaces: 4
- Parking features: Detached, Paved, Garage Door Opener
- Garage spaces: 1
Features
- Patio & porch: Enclosed, Porch, Deck
- Exterior features: Sidewalk, Rain Gutters
Lot
- Size: 4,791 Square Feet
- Features: Level
Details
- Additional structures: Shed(s)
- Parcel number: 594138
- Zoning: N3-1
Construction
Type & style
- Home type: SingleFamily
- Architectural style: Cape Cod
- Property subtype: Single Family Residence
Materials
- Shingle Siding, Asbestos
- Foundation: Concrete Perimeter
- Roof: Asphalt
Condition
- New construction: No
- Year built: 1924
Utilities & green energy
- Sewer: Public Sewer
- Water: Public
Green energy
- Energy efficient items: Windows
Community & HOA
Community
- Features: Golf, Medical Facilities, Park, Shopping/Mall
- Security: Security System
- Subdivision: South End
HOA
- Has HOA: No
Location
- Region: Hartford
Financial & listing details
- Price per square foot: $185/sqft
- Tax assessed value: $49,429
- Annual tax amount: $3,408
- Date on market: 10/20/2024
Price history
| Date | Event | Price |
|---|---|---|
| 1/24/2025 | Sold | $200,000+0.1%$185/sqft |
Source:  Smart MLS #24054077 Report a problem Smart MLS #24054077 Report a problem | ||
| 12/7/2024 | Price change | $199,900-7%$185/sqft |
Source: Smart MLS #24054077 Report a problem | ||
| 11/2/2024 | Price change | $214,900-4.4%$199/sqft |
Source: Smart MLS #24054077 Report a problem | ||
| 10/20/2024 | Listed for sale | $224,900$208/sqft |
Source: Smart MLS #24054077 Report a problem | ||
Public tax history
| Year | Property taxes | Tax assessment |
|---|---|---|
| 2025 | $3,408 | $49,429 |
| 2024 | $3,408 +5% | $49,429 +5% |
| 2023 | $3,246 -4.8% | $47,075 -4.8% |
| 2022 | $3,408 +23.4% | $49,429 +33% |
| 2021 | $2,761 | $37,170 |
| 2020 | $2,761 | $37,170 |
| 2019 | $2,761 +3.5% | $37,170 +3.5% |
| 2018 | $2,668 -2.3% | $35,917 -2.3% |
| 2016 | $2,730 +5% | $36,752 +5% |
| 2015 | $2,601 +2.5% | $35,006 +2.5% |
| 2014 | $2,537 +2.5% | $34,150 +2.5% |
| 2013 | $2,475 | $33,317 |
| 2012 | $2,475 -9.8% | $33,317 -12.3% |
| 2011 | $2,745 +5.7% | $37,976 +6.5% |
| 2010 | $2,596 +6.2% | $35,660 +6.2% |
| 2009 | $2,444 +7.3% | $33,570 +0.8% |
| 2008 | $2,277 +13.9% | $33,320 +5.6% |
| 2007 | $2,000 -34.4% | $31,553 -56.2% |
| 2006 | $3,050 +22.7% | $72,100 +10.6% |
| 2005 | $2,485 +57.2% | $65,200 +42.7% |
| 2004 | $1,581 -25.7% | $45,700 -29.9% |
| 2003 | $2,129 +59.8% | $65,200 +42.9% |
| 2001 | $1,332 -22.8% | $45,640 -43.4% |
| 1995 | $1,726 | $80,640 |
Find assessor info on the county website
Neighborhood: South End
Nearby homes
- $---- bd-- ba-- sqft238 Brown St, Hartford, CT 06114Off Market
- $278,1003 bd2 ba1.6k sqft232 Brown St, Hartford, CT 06114Off Market
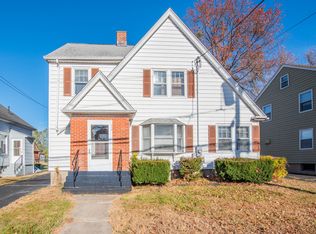
- $322,0004 bd2 ba1.6k sqft238-240 Brown St, Hartford, CT 06114Off Market
- $152,5002 bd1 ba928 sqft242 Brown St, Hartford, CT 06114Off Market
- $195,0003 bd1 ba1.5k sqft244 Brown St, Hartford, CT 06114Sold
- $276,0003 bd2 ba1.6k sqft121 Gilman St, Hartford, CT 06114Off Market
- $251,0003 bd1 ba1.2k sqft228 Brown St, Hartford, CT 06114Off Market
- $310,0004 bd2 ba1.8k sqft117 Gilman St, Hartford, CT 06114Off Market
Nearby schools
GreatSchools rating
- 3/10Asian Studies School At Dwight/Belizzi SchoolGrades: PK-8Distance: 0.2 mi
- 1/10Bulkeley High School Upper SchoolGrades: 9-12Distance: 4.9 mi
- 3/10Dr. James H Naylor/CCSU Leadership AcademyGrades: PK-5Distance: 0.5 mi
Schools provided by the listing agent
- Elementary: Naylor
- Middle: Bellizzi
- High: Bulkeley
Source: Smart MLS. This data may not be complete. We recommend contacting the local school district to confirm school assignments for this home.
Sell for more on Zillow
Get a Zillow Showcase℠ listing at no additional cost and you could sell for .
$244,800
2% more
+$4,896
With Zillow Showcase(estimated)
$249,696
Sell for more on Zillow
Get a Zillow Showcase℠ listing at no additional cost and you could sell for .
$244,800
2% more
+$4,896
With Zillow Showcase(estimated)
$249,696
- Connecticut
- Hartford County
- Hartford
- 06114
- South End
- 236 Brown Street
