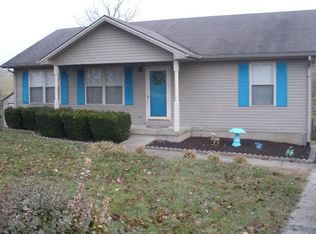
Welcome to **236 Buffalo Trace in Winchester, KY**—where thoughtful design meets comfortable, one-level living. This well-maintained **3-bedroom, 2.5-bath** home features a desirable **split-bedroom floor plan**, offering added privacy for the primary suite while keeping family or guest bedrooms conveniently located on the opposite side of the home. The spacious main level is designed for everyday comfort, with all bedrooms located on the first floor. Just off the kitchen, you'll appreciate the convenience of a dedicated laundry room, making daily routines a breeze. One of the home's standout features is the **spacious sunroom**, providing the perfect place to enjoy your morning coffee, unwind with a good book, or take in the peaceful views year-round. Step outside to a backyard framed by a **lush tree line**, creating a private, picturesque setting that's ideal for relaxing or entertaining. The **partially finished basement** offers valuable additional living space with endless possibilities—whether you're looking for a recreation room, home office, fitness area, or hobby space—while still providing room for storage. Conveniently located near shopping, dining, schools, and everything Winchester has to offer, this home combines a functional layout with the tranquility of a beautiful backyard setting. Don't miss your opportunity to make **236 Buffalo Trace** your next home!
Pending
$205,000
236 Buffalo Trce, Winchester, KY 40391
3beds
1,769sqft
Single Family Residence
Built in 1999
9,147 Square Feet Lot
$204,900 Zestimate®
$116/sqft
$-- HOA
What's special
Spacious sunroomPrivate picturesque settingPeaceful views year-roundSplit-bedroom floor planDedicated laundry roomSpacious main level
- 35 days
- 77
- 2
Likely to sell faster than
Zillow last checked:
Listing updated:
Listed by:
Rachel Lopez 270-319-8464,
Coldwell Banker McMahan
Source: Imagine MLS,MLS#: 26019961
Facts & features
Interior
Bedrooms & bathrooms
- Bedrooms: 3
- Bathrooms: 3
- Full bathrooms: 2
- 1/2 bathrooms: 1
Primary bedroom
- Level: First
Bedroom 1
- Level: First
Bathroom 1
- Level: First
Bathroom 2
- Level: First
Bonus room
- Level: First
Great room
- Level: First
Kitchen
- Level: First
Living room
- Level: First
Utility room
- Level: First
Heating
- Electric, Forced Air
Cooling
- Central Air, Ceiling Fan(s), Electric, Heat Pump
Appliances
- Included: Dishwasher, Gas Range, Refrigerator, Cooktop, Oven, Range, Vented Exhaust Fan
- Laundry: Electric Dryer Hookup, Main Level, Washer Hookup
Features
- Eat-in Kitchen, Ceiling Fan(s)
- Flooring: Carpet, Vinyl
- Doors: Storm Door(s)
- Windows: Insulated Windows, Blinds, Screens
- Basement: Concrete,Crawl Space,Exterior Entry,Partial,Partially Finished,Walk-Out Access
- Has fireplace: No
Interior area
- Total structure area: 1,769
- Total interior livable area: 1,769 sqft
- Finished area above ground: 1,097
- Finished area below ground: 672
Property
Parking
- Parking features: Driveway
- Has uncovered spaces: Yes
Features
- Levels: One
- Fencing: None
Lot
- Size: 9,147 Square Feet
- Features: Landscaped, Many Trees
Details
- Parcel number: 065201101700
Construction
Type & style
- Home type: SingleFamily
- Architectural style: Ranch
- Property subtype: Single Family Residence
Materials
- Vinyl Siding
- Foundation: Block
- Roof: Shingle
Condition
- Year built: 1999
Utilities & green energy
- Sewer: Public Sewer
- Water: Public
- Utilities for property: Cable Available, Electricity Connected, Natural Gas Connected, Phone Available, Sewer Connected, Water Connected
Community & HOA
Community
- Subdivision: Ft Estill
HOA
- Has HOA: No
Location
- Region: Winchester
Financial & listing details
- Price per square foot: $116/sqft
- Tax assessed value: $164,000
- Annual tax amount: $1,104
- Date on market: 7/27/2026
Estimated market value
$204,900
$195,000 - $215,000
$1,937/mo
Price history
| Date | Event | Price |
|---|---|---|
| 7/28/2026 | Pending sale | $205,000$116/sqft |
Source: | ||
| 7/27/2026 | Listed for sale | $205,000+134.4%$116/sqft |
Source: | ||
| 2/26/2014 | Sold | $87,451-7.8%$49/sqft |
Source: | ||
| 8/30/2013 | Price change | $94,900-3.1%$54/sqft |
Source: Tom Goebel & Company #1316034 Report a problem | ||
| 8/11/2013 | Listed for sale | $97,900+21.5%$55/sqft |
Source: Tom Goebel & Company #1316034 Report a problem | ||
| 8/10/1998 | Sold | $80,575$46/sqft |
Source: | ||
Public tax history
| Year | Property taxes | Tax assessment |
|---|---|---|
| 2025 | $1,104 +38.1% | $164,000 +29.8% |
| 2024 | $800 -5.4% | $126,300 |
| 2023 | $845 | $126,300 |
| 2022 | $845 +0.3% | $126,300 |
| 2021 | $843 +77.7% | $126,300 +44.3% |
| 2020 | $474 +574.1% | $87,500 |
| 2019 | $70 | $87,500 |
| 2018 | $70 -3.4% | $87,500 |
| 2017 | $73 -43% | $87,500 |
| 2016 | $128 | $87,500 |
| 2015 | $128 +69.9% | $87,500 +32.8% |
| 2013 | $75 | $65,900 -35.3% |
| 2011 | -- | $101,900 |
| 2010 | -- | $101,900 |
Find assessor info on the county website
Monthly payment
Est. payment
Payment breakdown
Explore the cost of this home by adjusting the details. Changes won't be saved.Climate risks
Neighborhood: 40391
Nearby schools
Schools provided by the listing agent
- Elementary: Shearer
- Middle: Robert Campbell
- High: GRC
Source: Imagine MLS. This data may not be complete. We recommend contacting the local school district to confirm school assignments for this home.