Unlock your $20K now through May 31! Ask a Sales Specialist for details. This new home located in beautiful Mountain Home, Idaho has all the comforts you need & more! A home with all the comforts you could need awaits you at the Atwood 2110! A welcoming main-level bedroom awaits, perfect for visiting family, a playroom, or creative space. Upstairs, you will find 3 bedrooms and an additional centralized loft space - perfect for creating your own retreat. The primary suite includes an ample walk-in closet and a grand en suite bath with a dual vanity. The home features expansive windows that let in natural light, creating a bright and welcoming atmosphere throughout. With thoughtful design and generous living space, there’s room for all your needs. Photos are of the actual home!
Pending
Price cut: $5K (5/20)
$419,990
236 Caribou Ct, Horseshoe Bend, ID 83629
4beds
3baths
2,110sqft
Single Family Residence
Built in 2025
5,227 Square Feet Lot
$431,200 Zestimate®
$199/sqft
$56/mo HOA
What's special
Generous living spaceCentralized loft spaceWelcoming main-level bedroomPrimary suiteAmple walk-in closet
- 242 days |
- 55 |
- 3 |
Zillow last checked:
Listing updated:
Listed by:
Megan Luther Main:208-391-5545,
CBH Sales & Marketing Inc,
Nick Hafner 208-314-2833,
CBH Sales & Marketing Inc
Source: IMLS,MLS#: 98968138
Facts & features
Interior
Bedrooms & bathrooms
- Bedrooms: 4
- Bathrooms: 3
- Main level bedrooms: 1
Primary bedroom
- Level: Upper
- Area: 195
- Dimensions: 13 x 15
Bedroom 2
- Level: Upper
- Area: 121
- Dimensions: 11 x 11
Bedroom 3
- Level: Upper
- Area: 110
- Dimensions: 11 x 10
Bedroom 4
- Level: Main
- Area: 110
- Dimensions: 10 x 11
Kitchen
- Level: Main
- Area: 108
- Dimensions: 9 x 12
Living room
- Level: Main
- Area: 210
- Dimensions: 14 x 15
Heating
- Electric, Forced Air
Cooling
- Central Air
Appliances
- Included: Electric Water Heater, Dishwasher, Disposal, Microwave, Oven/Range Freestanding
Features
- Bath-Master, Walk-In Closet(s), Walk In Shower, Pantry, Kitchen Island, Number of Baths Upper Level: 2, Bonus Room Size: 14x17, Bonus Room Level: Upper
- Flooring: Carpet, Engineered Vinyl Plank
- Has basement: No
- Has fireplace: No
Interior area
- Total structure area: 2,110
- Total interior livable area: 2,110 sqft
- Finished area above ground: 2,110
- Finished area below ground: 0
Video & virtual tour
Property
Parking
- Total spaces: 2
- Parking features: Attached
- Attached garage spaces: 2
Features
- Levels: Two
- Fencing: Partial
Lot
- Size: 5,227 Square Feet
- Features: Sm Lot 5999 SF, Sidewalks, Auto Sprinkler System, Partial Sprinkler System
Details
- Parcel number: RPH02631010260
Construction
Type & style
- Home type: SingleFamily
- Property subtype: Single Family Residence
Materials
- Frame, Vinyl Siding
- Roof: Composition
Condition
- New Construction
- New construction: Yes
- Year built: 2025
Details
- Builder name: CBH Homes
Utilities & green energy
- Water: Public
- Utilities for property: Sewer Connected
Community & HOA
Community
- Subdivision: Deer Valley
HOA
- Has HOA: Yes
- HOA fee: $675 annually
Location
- Region: Horseshoe Bend
Financial & listing details
- Price per square foot: $199/sqft
- Date on market: 11/21/2025
- Ownership: Fee Simple
Estimated market value
$431,200
$405,000 - $457,000
$2,950/mo
Price history
Price history is unavailable.
Public tax history
Tax history is unavailable.
Monthly payment
Est. payment
Payment breakdown
Explore the cost of this home by adjusting the details. Changes won't be saved.Climate risks
Neighborhood: 83629
Nearby schools
GreatSchools rating
- NAHorseshoe Bend Elementary SchoolGrades: PK-5Distance: 0.8 mi
- 3/10Horseshoe Bend Middle-Sr High SchoolGrades: 6-12Distance: 0.8 mi
Schools provided by the listing agent
- Elementary: Horseshoe
- Middle: Horse Shoe Jr
- High: Horseshoe Bend
- District: Horseshoe Bend School District #73
Source: IMLS. This data may not be complete. We recommend contacting the local school district to confirm school assignments for this home.
- $--3 bd3 ba1.6k sqft234 Caribou Ct, Horseshoe Bend, ID 83629Sold
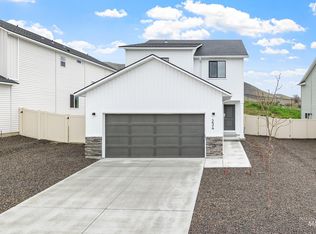
- $--4 bd3 ba1.8k sqft238 Caribou Ct, Horseshoe Bend, ID 83629Sold

- $429,9904 bd3 ba2.3k sqft233 Caribou Ct, Horseshoe Bend, ID 83629New Construction

- $--3 bd3 ba1.6k sqft237 Caribou Ct, Horseshoe Bend, ID 83629Sold

- $412,9903 bd3 ba2k sqft235 Caribou Ct, Horseshoe Bend, ID 83629New Construction
- $--3 bd3 ba2k sqft240 Caribou Ct, Horseshoe Bend, ID 83629Sold
- $397,9903 bd3 ba1.8k sqft232 Caribou Ct, Horseshoe Bend, ID 83629New Construction
- $--4 bd3 ba2.1k sqft231 Caribou Ct, Horseshoe Bend, ID 83629Sold
A local agent can set up tours, give advice and negotiate with sellers.
A local lender can help you make sure your offer is ready when you are.
Similar homes
- $429,9904 bd3 ba2.3k sqft233 Caribou Ct, Horseshoe Bend, ID 83629Price ChangeIMLS
- $412,9903 bd3 ba2k sqft235 Caribou Ct, Horseshoe Bend, ID 83629Active
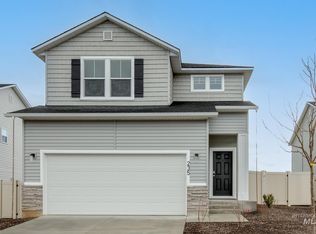 IMLS
IMLS - $397,9903 bd3 ba1.8k sqft232 Caribou Ct, Horseshoe Bend, ID 83629Active
 IMLS
IMLS - $324,9903 bd3 ba1.4k sqft223 Moose St, Horseshoe Bend, ID 83629Active
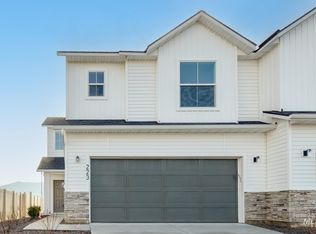 IMLS
IMLS - $326,9903 bd3 ba1.4k sqft227 Moose St, Horseshoe Bend, ID 83629ActiveIMLS
- $325,9903 bd3 ba1.4k sqft225 Moose St, Horseshoe Bend, ID 83629ActiveIMLS
- $329,9903 bd3 ba1.4k sqft229 Moose St, Horseshoe Bend, ID 83629ActiveIMLS
- $317,9903 bd3 ba1.4k sqft105 Bighorn St, Horseshoe Bend, ID 83629ActiveIMLS
- $322,9903 bd3 ba1.4k sqft221 Moose St, Horseshoe Bend, ID 83629ActiveIMLS
- $316,9903 bd3 ba1.4k sqft107 Bighorn St, Horseshoe Bend, ID 83629ActiveIMLS
- $319,9903 bd3 ba1.4k sqft103 Bighorn St, Horseshoe Bend, ID 83629ActiveIMLS
- $599,9004 bd3 ba2.9k sqft115 Payette River Rd, Horseshoe Bend, ID 83629ActiveMLS ID #98962242, Paul Heim, Silvercreek Realty Group. IMLS
- $319,9903 bd3 ba1.4k sqft217 Moose St, Horseshoe Bend, ID 83629ActiveIMLS
- $444,9904 bd3 ba1.8k sqft422 Oliver St, Emmett, ID 83617ActiveIMLS
- $419,9903 bd2 ba1.6k sqft582 Oliver St, Emmett, ID 83617ActiveIMLS
- $464,9904 bd3 ba2k sqft503 W Novak Dr, Emmett, ID 83617ActiveIMLS
- $444,9904 bd2 ba1.8k sqft613 W Novak Dr, Emmett, ID 83617ActiveIMLS
- $454,9904 bd2 ba2k sqft583 W Novak Dr, Emmett, ID 83617ActiveIMLS
- $434,9903 bd2 ba1.6k sqft623 W Novak Dr, Emmett, ID 83617ActiveIMLS
- $436,3994 bd2 ba1.7k sqft1708 Haystack Rd, Emmett, ID 83617New ConstructionAgile Homes
