Skip main navigation
Off market
  • $663,400

    236 Castlemaine Dr, Greenville, SC 29617

    4beds
    3,009sqft
    SingleFamily
    Built in 2015
    6,098 Square Feet Lot
    $663,400 Zestimate®
    $220/sqft
    $2,844 Estimated rent

    Home value

    $663,400

    $624,000 - $710,000

    $2,844/mo

    Zestimate® history
    Loading
    Loading...

    Owner options

    List your home for rent

    $2,844/mo

    Rent Zestimate®

    Find your next renter with Zillow Rental Manager. Plus, with online applications, you can quickly screen prospective tenants – for free.

    Learn more

    $2,844/mo

    Rent Zestimate®

    Refinance and save

    $3,892/mo

    Est. payment

    Refinancing to a lower rate could help reduce your monthly payments and save thousands over the life of the loan.

    See today's rates

    $3,892/mo

    Est. payment

    Explore your selling options

    Work with a Zillow partner agent

    Leverage their expertise and Zillow's premium Showcase listings to get your home seen by more buyers.

    Get started

    List with your own agent

    Get your home in front of millions of buyers by listing it on Zillow.

    Learn how to do it

    Sell it yourself

    Take full control of how buyers see your home on Zillow by listing For Sale by Owner (FSBO).

    List your home

    What's special

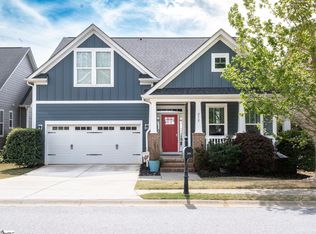
    Just minutes from downtown Greenville and adjacent to Furman University, Paris Mountain and the Swamp Rabbit Trail, 236 Castlemaine Drive in the neo-traditional, pedestrian-friendly Carilion community boasts a highly appealing floor plan and charming outdoor living. This home puts a big twist on one-level luxury living! For starters, you will find the master suite on the main level along with not one but TWO other bedrooms and TWO full bathrooms. The open floor concept is maximized in this home as the kitchen, dining area, and Great Room all seamlessly melt together to create a warm and inviting environment. The Great Room offers a center gas log fireplace and wide plank floors grace the main living areas. There is access to the home's sprawling screen porch from both the Great Room AND the master bedroom. Just imagine cool nights and warm days soaking in the sounds, sights, and warmth of this awesome outdoor living space! Upstairs you'll appreciate the loft-style bonus/recreation room complemented by the home's forth bedroom and full bathroom as well as an ideal home office/study or even climate-controlled walk-in storage! The laundry room is on the main level with access to the home's two-car garage. There is boundless storage space in the home from walk-in closets and seasonal closets to the giant crawlspace storage ideal for tools, bikes and more! With over 35 acres of open space, Carilion features a breathtaking central park highlighted with an ornamental garden, pavilion, reflection pond, and recreational open space, not to mention numerous pocket parks and a resort-style pool. Make this your new address today!

    This property is not currently displayed as for sale or rent on Zillow. This may be different from what's on other websites or public sources.

    Facts & features

    Interior

    Bedrooms & bathrooms
    • Bedrooms: 4
    • Bathrooms: 4
    • Full bathrooms: 4
    Heating
    • Forced air, Gas
    Cooling
    • Central
    Appliances
    • Included: Dishwasher, Range / Oven
    • Laundry: 1st Floor, Walk-in
    Features
    • Smoke Detector, Attic Stairs Disappearing, Ceiling 9ft+, Ceiling Smooth, Ceiling Fan, Countertops Granite, Open Floor Plan, Walk In Closet, Pantry ? Closet, Radon System
    • Flooring: Carpet, Hardwood, Linoleum / Vinyl
    • Has fireplace: Yes
    Interior area
    • Total interior livable area: 3,009 sqft

    Property

    Features
    • Exterior features: Other
    Lot
    • Size: 6,098 Square Feet
    Details
    • Parcel number: 0472020118900

    Construction

    Type & style
    • Home type: SingleFamily
    Materials
    • Roof: Shake / Shingle
    Condition
    • Year built: 2015

    Utilities & green energy

    • Sewer: Public

    Community & HOA

    HOA
    • Has HOA: Yes
    • HOA fee: $48 monthly
    Location
    • Region: Greenville

    Financial & listing details

    • Price per square foot: $220/sqft
    • Tax assessed value: $395,560
    • Annual tax amount: $2,382

    Price history

    DateEventPrice
    5/16/2018Sold$369,900$123/sqft
    Source: Greater Greenville AOR #1362978 Report a problem
    3/19/2018Pending sale$369,900$123/sqft
    Source: BHHS C Dan Joyner - N. Pleas #1362978 Report a problem
    3/14/2018Listed for sale$369,900+11%$123/sqft
    Source: BHHS C Dan Joyner - N. Pleas #1362978 Report a problem
    7/20/2015Sold$333,242$111/sqft
    Source: Public Record Report a problem

    Public tax history

    YearProperty taxesTax assessment
    2024$2,382 -1.5%$395,560
    2023$2,419 +4.1%$395,560
    2022$2,324 +0.9%$395,560
    2021$2,303 +8.8%$395,560 +12.6%
    2020$2,117 -0.1%$351,450
    2019$2,119 -18.6%$351,450
    2018$2,603 $351,450 +2399.6%
    2017$2,603 +0.3%$14,060 -96%
    2016$2,594 +3.8%$351,450
    2015$2,499 $351,450
    Find assessor info on the county website

    Neighborhood: 29617

    Nearby schools

    GreatSchools rating
    Schools provided by the listing agent
    • Elementary: Duncan Chapel
    • Middle: Berea
    • High: Travelers Rest

    Source: The MLS. This data may not be complete. We recommend contacting the local school district to confirm school assignments for this home.

    Get a cash offer in 3 minutes
    Find out how much your home could sell for in as little as 3 minutes with a no-obligation cash offer.
    Estimated market value
    $663,400
    Get a cash offer in 3 minutes
    Find out how much your home could sell for in as little as 3 minutes with a no-obligation cash offer.
    Estimated market value
    $663,400