
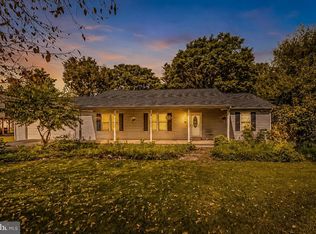
Let your kids roam. Let your dogs run. Let life slow down a little at Middle Creek Vistas. Set on nearly a third of an acre at the end of a quiet cul-de-sac, this delightful split foyer offers something that's getting harder to find: space to breathe, room to gather, and a neighborhood where people still know each other. The backyard is the undeniable star of the show. Fully fenced and backing to mature trees, it's a place where fireflies dance on warm summer evenings, dogs chase tennis balls until dusk, and coffee somehow tastes better on the expansive rear deck overlooking your own slice of Almost Heaven. Inside, the home offers flexibility for every season of life. The upper level features three bedrooms, including a comfortable primary suite with a walk-in shower, along with bright, inviting living spaces designed for everyday living. Downstairs, you'll find a spacious multi-purpose room, a third full bathroom, abundant storage, and the flexibility to create the space you need—a guest suite, home office, workout room, playroom, or media space. A one-car garage adds even more convenience. What we love most, though, isn't measured in square feet. Middle Creek Vistas is one of those established neighborhoods that reminds you why mature communities never go out of style. Towering trees provide shade instead of saplings. Streets invite evening walks instead of speeding traffic. Because this isn't a through street, it's the kind of place where kids ride bikes until the streetlights come on, catch the bus with the same friends year after year, and neighbors become lifelong friends. If you've been searching for more than just a house—if you're looking for a place to build community, make memories, and enjoy the beauty that makes West Virginia so special—you may have just found your next chapter.
Under contract
$350,000
236 Catch Release Ct, Inwood, WV 25428
3beds
2,058sqft
Single Family Residence
Built in 2019
0.29 Acres Lot
$348,200 Zestimate®
$170/sqft
$21/mo HOA
What's special
Backing to mature treesTowering trees provide shadeSpacious multi-purpose roomAbundant storage
- 62 days
- 51
- 3
Likely to sell faster than
Zillow last checked:
Listing updated:
Listed by:
Tracey Scott 304-279-6950,
Path Realty
Source: Bright MLS,MLS#: WVBE2053100
Facts & features
Interior
Bedrooms & bathrooms
- Bedrooms: 3
- Bathrooms: 3
- Full bathrooms: 3
- Main level bathrooms: 2
- Main level bedrooms: 3
Basement
- Area: 405
Heating
- Heat Pump, Electric
Cooling
- Heat Pump, Electric
Appliances
- Included: Microwave, Dishwasher, Water Heater, Refrigerator, Oven/Range - Electric, Electric Water Heater
- Laundry: In Basement
Features
- Ceiling Fan(s), Combination Dining/Living, Dining Area, Family Room Off Kitchen, Open Floorplan, Eat-in Kitchen, Kitchen - Table Space, Recessed Lighting, Dry Wall, 9'+ Ceilings
- Flooring: Carpet, Laminate, Luxury Vinyl
- Basement: Full,Front Entrance,Heated,Improved,Interior Entry,Partially Finished,Windows
- Has fireplace: No
Interior area
- Total structure area: 2,058
- Total interior livable area: 2,058 sqft
- Finished area above ground: 1,653
- Finished area below ground: 405
Video & virtual tour
Property
Parking
- Total spaces: 3
- Parking features: Garage Faces Front, Driveway, Attached
- Attached garage spaces: 1
- Uncovered spaces: 2
Accessibility
- Accessibility features: None
Features
- Levels: Split Foyer,Two
- Stories: 2
- Pool features: None
- Fencing: Back Yard,Wood,Partial
- Has view: Yes
- View description: Trees/Woods
Lot
- Size: 0.29 Acres
- Features: Backs to Trees, Cul-De-Sac, No Thru Street, Rear Yard, Rural, Zero Lot Line
Details
- Additional structures: Above Grade, Below Grade
- Parcel number: 07 7E008600000000
- Zoning: 101
- Special conditions: Standard
Construction
Type & style
- Home type: SingleFamily
- Property subtype: Single Family Residence
Materials
- Vinyl Siding
- Foundation: Concrete Perimeter
- Roof: Shingle
Condition
- Very Good,Good
- New construction: No
- Year built: 2019
Utilities & green energy
- Sewer: Public Sewer
- Water: Public
Community & HOA
Community
- Subdivision: Middle Creek Manor
HOA
- Has HOA: Yes
- Services included: Road Maintenance
- HOA fee: $250 annually
- HOA name: MIDDLE CREEK MANOR
Location
- Region: Inwood
- Municipality: Mill Creek District
Financial & listing details
- Price per square foot: $170/sqft
- Tax assessed value: $146,880
- Annual tax amount: $1,786
- Date on market: 8/1/2026
- Listing agreement: Exclusive Right To Sell
- Listing terms: Conventional,Cash,VA Loan,USDA Loan,FHA
- Ownership: Fee Simple
Estimated market value
$348,200
$331,000 - $366,000
$2,166/mo
Price history
| Date | Event | Price |
|---|---|---|
| 8/31/2026 | Contingent | $350,000$170/sqft |
Source:  Bright MLS #WVBE2053100 Report a problem Bright MLS #WVBE2053100 Report a problem | ||
| 8/1/2026 | Listed for sale | $350,000+48.3%$170/sqft |
Source: Bright MLS #WVBE2053100 Report a problem | ||
| 7/16/2020 | Sold | $236,000$115/sqft |
Source: Public Record Report a problem | ||
Public tax history
| Year | Property taxes | Tax assessment |
|---|---|---|
| 2025 | $1,786 +2.6% | $146,880 +3.6% |
| 2024 | $1,741 -0.7% | $141,840 +2.2% |
| 2023 | $1,753 +16.8% | $138,720 +7.6% |
| 2022 | $1,501 | $128,940 +20.2% |
| 2021 | -- | $107,280 +297.3% |
| 2020 | -- | $27,000 |
| 2019 | $638 | $27,000 |
Find assessor info on the county website
Monthly payment
Est. payment
Payment breakdown
Explore the cost of this home by adjusting the details. Changes won't be saved.Climate risks
Neighborhood: 25428
Nearby schools
Schools provided by the listing agent
- District: Berkeley County Schools
Source: Bright MLS. This data may not be complete. We recommend contacting the local school district to confirm school assignments for this home.
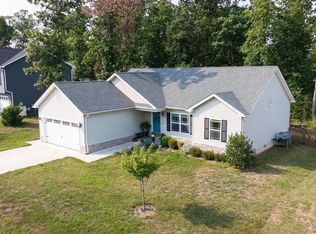
Similar homes
- $410,0004 bd3 ba2.2k sqft236 Surplus Rd, Inwood, WV 25428For Sale
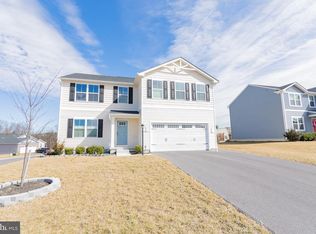
 MLS ID #WVBE2053822, Cheryl Yates, ERA Liberty Realty. Bright MLS
 - $340,0003 bd2 ba1.4k sqft130 Constellation Rd, Inwood, WV 25428For Sale
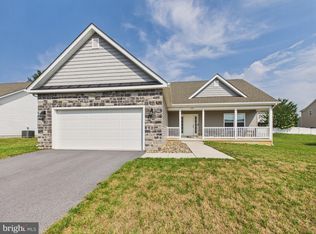 MLS ID #WVBE2052796, Owen Funck, Samson Properties. Bright MLS
 - $339,0003 bd2 ba1.6k sqft144 Freight Car Cir, Bunker Hill, WV 25413For Sale
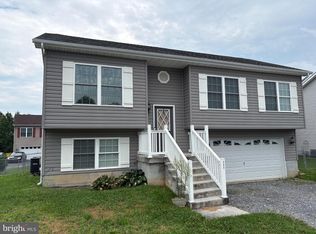 MLS ID #WVBE2054280, Art Holbrook, Keller Williams Realty Advantage. Bright MLS
 - $339,9003 bd2 ba1.4k sqft455 Willis Dr, Bunker Hill, WV 25413For Sale
 MLS ID #WVBE2054150, Sarah Combs, Hoffman Realty. Bright MLS
 - $395,0003 bd3 ba1.8k sqft224 Paragon Dr, Bunker Hill, WV 25413For SaleMLS ID #WVBE2054336, Richard Fletcher, Samson Properties. Bright MLS
- $369,9004 bd3 ba2.4k sqft61 Wren St, Martinsburg, WV 25405For SaleMLS ID #WVBE2053084, Michele Gibson, Samson Properties. Bright MLS
- $515,0003 bd3 ba1.7k sqft219 Doyle St, Gerrardstown, WV 25420For SaleMLS ID #WVBE2054570, Julie Teets, ERA Oakcrest Realty, Inc.. Bright MLS
- $329,9004 bd2 ba2.1k sqft9872 Winchester Ave, Bunker Hill, WV 25413For SaleMLS ID #WVBE2053624, Sarah Combs, Hoffman Realty. Bright MLS
- $262,9004 bd3 ba1.8k sqft244 Topaz Ln, Inwood, WV 25428For SaleMLS ID #WVBE2054618, Jamie Lopez, ERA Liberty Realty. Bright MLS
- $250,0003 bd2 ba1.3k sqft254 Dorothy Ct, Inwood, WV 25428For SaleMLS ID #WVBE2053356, Gavin Washington, Weichert Realtors - Blue Ribbon. Bright MLS
- $325,0003 bd2 ba1.2k sqft783 Ives St, Martinsburg, WV 25405For SaleMLS ID #WVBE2054138, Jennifer Whitehead, Coldwell Banker Premier. Bright MLS
- $349,5003 bd2 ba1.6k sqft81 Nokomis Trl, Hedgesville, WV 25427For SaleMLS ID #WVBE2050756, Vicki Clark, Berkshire Hathaway Homeservices Homesale Realty. Bright MLS
- $350,0004 bd3 ba2.1k sqft237 Salida Trl, Martinsburg, WV 25403For SaleMLS ID #WVBE2052770, Howard Kronthal, Exit Success Realty. Bright MLS
- $365,0003 bd2 ba1.4k sqft812 Duckwoods Ln, Martinsburg, WV 25403For SaleMLS ID #WVBE2053086, Charlotte Sherman, Century 21 Modern Realty Results. Bright MLS
- $365,0003 bd2 ba1.2k sqft3153 Charles Town Rd, Kearneysville, WV 25430For SaleMLS ID #WVBE2052334, Kristie Edwards, Samson Properties. Bright MLS
- $385,0003 bd2 ba1.6k sqft109 Venus Ln, Bunker Hill, WV 25413For SaleMLS ID #WVBE2052076, Melissa Folk, Century 21 Modern Realty Results. Bright MLS
- $495,0004 bd3 ba2.3k sqft228 Warner Ln, Hedgesville, WV 25427For SaleMLS ID #WVBE2054872, Hannah Gulotta, EXP Realty. Bright MLS
- $410,0005 bd3 ba2.2k sqft348 Chandlers Glen Dr, Bunker Hill, WV 25413For SaleMLS ID #WVBE2054354, Tiffany Ritter, Samson Properties. Bright MLS
- $369,9002 bd2 ba2k sqft126 Winter Camp Trl, Hedgesville, WV 25427For SaleMLS ID #WVBE2053548, Travis Davis, Burch Real Estate Group, LLC. Bright MLS
- $515,0003 bd3 ba2.5k sqft13503 Apple Harvest Dr, Martinsburg, WV 25403For SaleMLS ID #WVBE2054422, Meredith Smith, Samson Properties. Bright MLS
