Beautiful 3 bedroom, 1-1/2 bath updated home on a quiet little street. Home features beautiful oak trim inside and a spacious eat in kitchen with lots of storage space. The sunroom and mudroom are nice added touches as well. Also has a walk up unfinished attic that could be finished for playroom or 4th bedroom. Outside features a nice size yard with a patio that you can enjoy the summer days on and has a gas fire pit for the cool evenings.
Sold for $187,400
$187,400
236 Cathedral Ave, Cresson, PA 16630
3beds
1,420sqft
Single Family Residence
Built in 1969
6,969 Square Feet Lot
$202,800 Zestimate®
$132/sqft
$1,278 Estimated rent
Home value
$202,800
Estimated sales range
Not available
$1,278/mo
Zestimate® history
Owner options
List your home for rent
$1,278/mo
Rent Zestimate®
Find your next renter with Zillow Rental Manager. Plus, with online applications, you can quickly screen prospective tenants – for free.
$1,278/mo
Rent Zestimate®
Refinance and save
$1,266/mo
Est. payment
Refinancing to a lower rate could help reduce your monthly payments and save thousands over the life of the loan.
$1,266/mo
Est. payment
Explore your selling options
Work with a Zillow partner agent
Leverage their expertise and Zillow's premium Showcase listings to get your home seen by more buyers.
Get startedList with your own agent
Get your home in front of millions of buyers by listing it on Zillow.
Learn how to do itSell it yourself
Take full control of how buyers see your home on Zillow by listing For Sale by Owner (FSBO).
List your homeWhat's special
Quiet little streetBeautiful oak trimNice size yardGas fire pitLots of storage spaceSpacious eat in kitchen
Zillow last checked:
Listing updated:
Listed by:
Deeann Noland 814-935-1004,
Keller Williams Exclusive Altoona
Bought with:
Linda Elder, RS277074
Keller Williams Exclusive Altoona
Source: AHAR,MLS#: 77384
Facts & features
Interior
Bedrooms & bathrooms
- Bedrooms: 3
- Bathrooms: 2
- Full bathrooms: 1
- 1/2 bathrooms: 1
Primary bedroom
- Description: Spacious Bedroom With Closet
- Level: Second
- Area: 182 Square Feet
- Dimensions: 14 x 13
Bedroom 2
- Description: 2nd Bedroom With Closet
- Level: Second
- Area: 117 Square Feet
- Dimensions: 13 x 9
Bedroom 3
- Description: 3rd Bedroom With Closet
- Level: Second
- Area: 108 Square Feet
- Dimensions: 12 x 9
Bathroom 1
- Description: Bright Spacious Full Bathroom
- Level: Second
- Area: 65 Square Feet
- Dimensions: 13 x 5
Bathroom 2
- Description: 1/2 Bath Off Kitchen
- Level: Main
- Area: 24 Square Feet
- Dimensions: 4 x 6
Kitchen
- Description: Large Spacious Eat In Kitchen
- Level: Main
- Area: 437 Square Feet
- Dimensions: 23 x 19
Laundry
- Description: 2nd Floor Laundry
- Level: Second
- Area: 63 Square Feet
- Dimensions: 9 x 7
Living room
- Description: Cozy Living Room
- Level: Main
- Area: 195 Square Feet
- Dimensions: 15 x 13
Mud room
- Description: Spacious Mud Room Off Of The Kitchen
- Level: Main
- Area: 100 Square Feet
- Dimensions: 10 x 10
Sunroom
- Description: Entering In The Home A Bright Comforting Space
- Level: Main
- Area: 144 Square Feet
- Dimensions: 18 x 8
Heating
- Hot Water, Natural Gas
Cooling
- Wall Unit(s)
Appliances
- Included: Dishwasher, Range, Microwave, Dryer, Freezer, Oven, Refrigerator, Washer
Features
- Ceiling Fan(s), Eat-in Kitchen
- Flooring: Carpet, Ceramic Tile, Laminate
- Windows: Insulated Windows
- Basement: Unfinished,Walk-Out Access,Sump Pump
- Has fireplace: Yes
- Fireplace features: None
Interior area
- Total structure area: 1,420
- Total interior livable area: 1,420 sqft
- Finished area above ground: 1,420
Property
Parking
- Parking features: Carport, Off Street, Paved
- Has carport: Yes
Features
- Levels: Two
- Patio & porch: Patio
- Exterior features: Fire Pit, Rain Gutters
- Pool features: None
- Fencing: Gate,Vinyl,Partial
Lot
- Size: 6,969 Square Feet
- Features: Level
Details
- Additional structures: Shed(s)
- Parcel number: 015014762 013.308.000
- Zoning: Residential
- Special conditions: Standard
- Other equipment: Dehumidifier
Construction
Type & style
- Home type: SingleFamily
- Architectural style: Traditional
- Property subtype: Single Family Residence
Materials
- Vinyl Siding
- Foundation: Combination
- Roof: Metal,Pitched
Condition
- Year built: 1969
Utilities & green energy
- Sewer: Public Sewer
- Water: Public
- Utilities for property: Cable Available, Electricity Connected, Sewer Connected
Community & HOA
Community
- Subdivision: None
HOA
- Has HOA: No
Location
- Region: Cresson
Financial & listing details
- Price per square foot: $132/sqft
- Tax assessed value: $7,900
- Annual tax amount: $797
- Date on market: 5/18/2025
- Listing terms: Cash,Conventional,FHA,VA Loan
- Inclusions: Shed, Gas Pit, Washer, Dryer, Refrigerator, Microwave, Freezer, Air conditioner, Dehumidifier and Inversion Machine in attic
- Exclusions: Hot tub
Price history
| Date | Event | Price |
|---|---|---|
| 7/9/2025 | Sold | $187,400-3.9%$132/sqft |
Source:  AHAR #77384 Report a problem AHAR #77384 Report a problem | ||
| 5/18/2025 | Listed for sale | $195,000+129.4%$137/sqft |
Source: AHAR #77384 Report a problem | ||
| 11/3/2009 | Sold | $85,000$60/sqft |
Source: Agent Provided Report a problem | ||
Public tax history
| Year | Property taxes | Tax assessment |
|---|---|---|
| 2025 | $856 +3.9% | $7,900 |
| 2024 | $824 | $7,900 |
| 2023 | $824 +3.8% | $7,900 |
| 2022 | $794 -0.1% | $7,900 |
| 2021 | $795 | $7,900 |
| 2020 | $795 +13.5% | $7,900 |
| 2019 | $700 +0.6% | $7,900 |
| 2018 | $696 +159.2% | $7,900 |
| 2017 | $269 -1.4% | $7,900 |
| 2016 | $273 +16.9% | $7,900 |
| 2015 | $233 +7% | $7,900 +7% |
| 2014 | $218 | $7,380 |
| 2013 | -- | $7,380 |
| 2012 | -- | $7,380 |
| 2011 | -- | $7,380 |
| 2010 | -- | $7,380 |
| 2009 | -- | $7,380 |
| 2008 | $231 -20.6% | $7,380 -23.1% |
| 2007 | $290 | $9,600 |
| 2006 | -- | $9,600 |
| 2005 | -- | $9,600 +100% |
| 2004 | -- | $4,800 |
| 2003 | -- | $4,800 |
| 2002 | -- | $4,800 |
| 2000 | -- | $4,800 |
Find assessor info on the county website
Neighborhood: 16630
Nearby homes
- $148,0004 bd1 ba1.8k sqft238 Cathedral Ave, Cresson, PA 16630Off Market
- $143,900-- bd-- ba-- sqft232 Cathedral Ave, Cresson, PA 16630Off Market
- $104,800-- bd-- ba-- sqft242 Cathedral Ave, Cresson, PA 16630Off Market
- $283,3004 bd3 ba2.7k sqft228 Cathedral Ave, Cresson, PA 16630Off Market
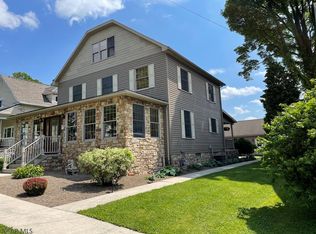
- $128,400-- bd-- ba-- sqft224 Cathedral Ave, Cresson, PA 16630Off Market
- $146,000-- bd-- ba-- sqft237 Cathedral Ave, Cresson, PA 16630Off Market
- $165,0003 bd1 ba-- sqft233 Cathedral Ave, Cresson, PA 16630Off Market
- $179,0003 bd2 ba1.5k sqft241 Cathedral Ave, Cresson, PA 16630Sold
Nearby schools
GreatSchools rating
- NAPenn Cambria Pre-Primary SchoolGrades: PK-KDistance: 0.3 mi
- 5/10Penn Cambria Middle SchoolGrades: 6-8Distance: 1.8 mi
- 8/10Penn Cambria High SchoolGrades: 9-12Distance: 0.2 mi


Get pre-qualified for a loan
At Zillow Home Loans, we can pre-qualify you in as little as 5 minutes with no impact to your credit score.An equal housing lender. NMLS #10287.
- Pennsylvania
- Cambria County
- Cresson
- 16630
- 236 Cathedral Ave
