Skip main navigation
Sold for $1,045,000
  • $1,045,000

    236 Causeway Blvd, Dunedin, FL 34698

    3beds
    3,025sqft
    Townhouse
    Built in 2022
    -- sqft lot
    $1,052,900 Zestimate®
    $345/sqft
    $5,217 Estimated rent

    Home value

    $1,052,900

    $969,000 - $1.15M

    $5,217/mo

    Zestimate® history
    Loading
    Loading...

    Owner options

    List your home for rent

    $5,217/mo

    Rent Zestimate®

    Find your next renter with Zillow Rental Manager. Plus, with online applications, you can quickly screen prospective tenants – for free.

    Learn more

    $5,217/mo

    Rent Zestimate®

    Refinance and save

    $8,654/mo

    Est. payment

    Refinancing to a lower rate could help reduce your monthly payments and save thousands over the life of the loan.

    See today's rates

    $8,654/mo

    Est. payment

    Explore your selling options

    Work with a Zillow partner agent

    Leverage their expertise and Zillow's premium Showcase listings to get your home seen by more buyers.

    Get started

    List with your own agent

    Get your home in front of millions of buyers by listing it on Zillow.

    Learn how to do it

    Sell it yourself

    Take full control of how buyers see your home on Zillow by listing For Sale by Owner (FSBO).

    List your home

    What's special

    Huge islandAmazing viewsHigh ceilingsImpact glassWalk to restaurantsBonus roomDual vanities
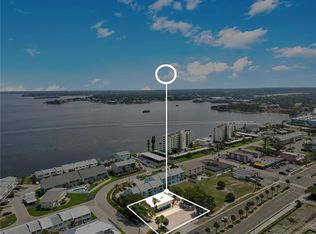
    NEW CONSTRUCTION TOWNHOME WITH AMAZING VIEWS!!! This beautiful 3 bedroom, 2 bathroom, 2 half bath plus bonus room features high ceilings, custom wood floors, and a private elevator. The open-concept kitchen features quartz countertops, wood cabinetry with soft close, top-of-the-line stainless steel appliances, and a huge island with a stainless steel farmhouse sink. The main living level also boasts 2 large bedrooms connected with a Jack & Jill bath and a large laundry room with sink and wood cabinetry. The bath features designer floors with a custom dual vanity with quartz counters. The third floor features a primary retreat with a private, pavered balcony overlooking the sparkling bay. The primary bath features a glass-enclosed shower and dual vanities with quartz counters and designer finishes. This level also features a bonus room/office or other possibilities that also has a wet bar and half bath. The lower level has a HUGE 4-car tandem garage with additional storage rooms. This townhome was built with quality construction with a standing metal seam roof and impact glass. This property is located near Marker 1 Marina, Honeymoon Island State Park, Pinellas Recreational Trail, and world-renowned Caladesi Island State Park. Walk to restaurants and shopping or bike to downtown Dunedin. Bring your paddleboard and kayaks and go fishing or take a sunset paddle.

    Zillow last checked:

    Listing updated:

    Listing Provided by:

    Stephen Kepler 727-647-6696,

    ENGEL & VOLKERS BELLEAIR 727-461-1000

    Bought with:

    Deedee Cornelius

    LPT REALTY, LLC

    Source: Stellar MLS,MLS#: U8187322MLS LogoOriginating MLS: Pinellas Suncoast

    Facts & features

    Interior

    Bedrooms & bathrooms
    • Bedrooms: 3
    • Bathrooms: 4
    • Full bathrooms: 2
    • 1/2 bathrooms: 2
    Primary bedroom
    • Level: Third
    • Dimensions: 17x18
    Great room
    • Level: Second
    • Dimensions: 16x26
    Kitchen
    • Level: Second
    • Dimensions: 16x8
    Heating
    • Central
    Cooling
    • Central Air
    Appliances
    • Included: Oven, Cooktop, Dishwasher, Disposal, Electric Water Heater, Exhaust Fan, Range Hood, Refrigerator
    • Laundry: Laundry Room
    Features
    • Eating Space In Kitchen, Elevator, High Ceilings, Kitchen/Family Room Combo, Open Floorplan, Solid Surface Counters, Walk-In Closet(s)
    • Flooring: Ceramic Tile, Engineered Hardwood, Porcelain Tile
    • Doors: Sliding Doors
    • Has fireplace: No
    • Common walls with other units/homes: End Unit
    Interior area
    • Total structure area: 5,066
    • Total interior livable area: 3,025 sqft

    Property

    Parking
    • Total spaces: 4
    • Parking features: Garage Door Opener, Garage Faces Rear, Ground Level, Oversized, Tandem, Under Building
    • Attached garage spaces: 4
    • Details: Garage Dimensions: 20x40
    Features
    • Levels: Three Or More
    • Stories: 3
    • Patio & porch: Covered, Deck, Patio
    • Exterior features: Balcony, Irrigation System, Lighting, Sidewalk
    • Has view: Yes
    • View description: Water, Bay/Harbor - Partial, Gulf/Ocean - Partial, Intracoastal Waterway
    • Has water view: Yes
    • Water view: Water,Bay/Harbor - Partial,Gulf/Ocean - Partial,Intracoastal Waterway
    Lot
    • Features: FloodZone, City Lot, Landscaped, Sidewalk
    • Residential vegetation: Trees/Landscaped
    Details
    • Parcel number: 152815232400000030
    • Zoning: RES
    • Special conditions: None

    Construction

    Type & style
    • Home type: Townhouse
    • Architectural style: Contemporary,Florida,Key West
    • Property subtype: Townhouse
    Materials
    • Cement Siding, Concrete, Wood Frame
    • Foundation: Slab
    • Roof: Metal
    Condition
    • Completed
    • New construction: Yes
    • Year built: 2022

    Utilities & green energy

    • Sewer: Public Sewer
    • Water: Public
    • Utilities for property: BB/HS Internet Available, Electricity Connected, Natural Gas Connected, Sewer Connected, Water Connected

    Community & neighborhood

    Community
    • Community features: Deed Restrictions
    Location
    • Region: Dunedin
    • Subdivision: DUNEDIN HONEYMOON TOWNHOMES

    HOA & financial

    HOA
    • Has HOA: Yes
    • HOA fee: $1,465 monthly
    • Services included: Common Area Taxes, Reserve Fund, Insurance, Maintenance Structure, Maintenance Grounds, Sewer, Trash, Water
    Other fees
    • Pet fee: $0 monthly
    Other financial information
    • Total actual rent: 0

    Other

    Other facts
    • Ownership: Condominium
    • Road surface type: Asphalt, Paved

    Price history

    DateEventPrice
    9/15/2023Sold$1,045,000-7.1%$345/sqft
    Source: Stellar MLS #U8187322 Report a problem
    8/16/2023Pending sale$1,125,000$372/sqft
    Source: Stellar MLS #U8187322 Report a problem
    7/17/2023Listed for sale$1,125,000-2.2%$372/sqft
    Source: Stellar MLS #U8187322 Report a problem
    6/30/2023Listing removed--
    Source: Engel & Volkers Report a problem
    5/4/2023Price change$1,150,000-8%$380/sqft
    Source: Stellar MLS #U8187322 Report a problem
    3/27/2023Price change$1,250,000-3.8%$413/sqft
    Source: Stellar MLS #U8187322 Report a problem
    1/20/2023Listed for sale$1,299,000-3.8%$429/sqft
    Source: Stellar MLS #U8187322 Report a problem
    1/11/2023Listing removed$1,350,000$446/sqft
    Source: Stellar MLS #U8183576 Report a problem
    11/29/2022Listed for sale$1,350,000$446/sqft
    Source: Stellar MLS #U8183576 Report a problem

    Public tax history

    YearProperty taxesTax assessment
    2024$12,190 +529.4%$750,342 +579%
    2023$1,937 -0.7%$110,500
    2022$1,949 $110,500

    Find assessor info on the county website

    Neighborhood: 34698

    Nearby schools

    GreatSchools rating
    Get a cash offer in 3 minutes
    Find out how much your home could sell for in as little as 3 minutes with a no-obligation cash offer.
    Estimated market value
    $1,052,900
    Get a cash offer in 3 minutes
    Find out how much your home could sell for in as little as 3 minutes with a no-obligation cash offer.
    Estimated market value
    $1,052,900