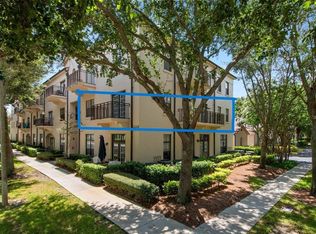
Under contract-accepting backup offers. Welcome to Georgetown at Celebration, where style, comfort, and convenience come together in one exceptional home. This beautifully updated three-story townhome features a rear-entry two-car garage, four spacious bedrooms—including a first-floor bedroom perfect for guests, a home office, or multigenerational living—and 2.5 bathrooms. The thoughtfully designed floor plan offers an open kitchen, dining, and family room combination, along with a separate living room that provides additional space to relax or entertain. As a desirable end unit, you'll also enjoy an impressive 24-foot covered porch, the perfect spot to unwind and enjoy the fresh Florida air. Inside, you'll find numerous updates including luxury vinyl plank flooring, tile in select areas, granite countertops, fresh interior paint, and a true move-in-ready condition. Georgetown residents enjoy outstanding amenities including a clubhouse, resort-style swimming pool, tennis and pickleball courts, a fitness center, and a playground. Located in the heart of Celebration (celebration.fl.us/amenities/), you'll be just moments from charming restaurants, boutique shopping, year-round entertainment, scenic walking trails, and world-famous attractions—allowing you to enjoy the unique experience of living in a destination. Best of all, the homeowners association maintains the exterior of the property, providing a low-maintenance lifestyle so you can spend more time enjoying everything Celebration has to offer. This is truly a home that must be seen to be fully appreciated.
Accepting backups
$565,000
236 CELEBRATION BOULEVARD #236, CELEBRATION, FL 34747
4beds
2,100sqft
Condominium
Built in 2001
-- sqft lot
$-- Zestimate®
$269/sqft
$927/mo HOA
What's special
Four spacious bedroomsGranite countertopsFresh interior paintBeautifully updated three-story townhomeTile in select areasLuxury vinyl plank flooringRear-entry two-car garage
- 10 days |
- 681 |
- 36 |
Zillow last checked:
Listing updated:
Listed by:
Juan Castro 407-808-5353,
REDFIN CORPORATION 407-708-9747
Source: Stellar MLS,MLS#: O6431296 Originating MLS: Orlando Regional
Originating MLS: Orlando Regional
Facts & features
Interior
Bedrooms & bathrooms
- Bedrooms: 4
- Bathrooms: 3
- Full bathrooms: 2
- 1/2 bathrooms: 1
Rooms
- Room types: Family Room, Great Room, Utility Room
Primary bedroom
- Features: Walk-In Closet(s)
- Level: Third
- Area: 156 Square Feet
- Dimensions: 13x12
Bedroom 2
- Features: Built-in Closet
- Level: First
- Area: 156 Square Feet
- Dimensions: 13x12
Bedroom 3
- Features: Walk-In Closet(s)
- Level: Third
- Area: 132 Square Feet
- Dimensions: 12x11
Bedroom 4
- Features: Walk-In Closet(s)
- Level: Third
- Area: 132 Square Feet
- Dimensions: 12x11
Balcony porch lanai
- Level: Second
- Area: 144 Square Feet
- Dimensions: 24x6
Dining room
- Level: Second
- Area: 81 Square Feet
- Dimensions: 9x9
Family room
- Level: Second
- Area: 130 Square Feet
- Dimensions: 13x10
Kitchen
- Level: Second
- Area: 130 Square Feet
- Dimensions: 13x10
Living room
- Level: Second
- Area: 208 Square Feet
- Dimensions: 16x13
Heating
- Central, Electric, Heat Pump
Cooling
- Central Air
Appliances
- Included: Dishwasher, Dryer, Electric Water Heater, Microwave, Range, Refrigerator, Washer
- Laundry: Laundry Closet, Upper Level
Features
- Ceiling Fan(s), Crown Molding, High Ceilings, Living Room/Dining Room Combo, Open Floorplan, Solid Surface Counters, Split Bedroom, Stone Counters, Thermostat, Walk-In Closet(s)
- Flooring: Ceramic Tile, Luxury Vinyl
- Has fireplace: No
Interior area
- Total structure area: 2,100
- Total interior livable area: 2,100 sqft
Property
Parking
- Total spaces: 2
- Parking features: Curb Parking, Driveway, Garage Door Opener, Garage Faces Rear, Guest, On Street, Open, Oversized, Parking Pad
- Attached garage spaces: 2
- Has uncovered spaces: Yes
- Details: Garage Dimensions: 23x21
Features
- Levels: Three Or More
- Stories: 3
- Patio & porch: Side Porch
- Exterior features: Lighting, Rain Gutters, Sidewalk
Lot
- Size: 2,411 Square Feet
- Features: In County, Landscaped, Sidewalk
- Residential vegetation: Mature Landscaping, Trees/Landscaped
Details
- Parcel number: 082528325100172360
- Zoning: RES
- Special conditions: None
Construction
Type & style
- Home type: Condo
- Architectural style: Contemporary
- Property subtype: Condominium
Materials
- Stucco, Wood Frame
- Foundation: Slab
- Roof: Shingle
Condition
- New construction: No
- Year built: 2001
Utilities & green energy
- Sewer: Public Sewer
- Water: Public
- Utilities for property: BB/HS Internet Available, Cable Available, Electricity Available, Electricity Connected, Public, Sewer Available, Sewer Connected, Street Lights, Water Available, Water Connected
Community & HOA
Community
- Features: Clubhouse, Community Mailbox, Deed Restrictions, Dog Park, Fitness Center, Park, Playground, Pool, Sidewalks, Tennis Court(s)
- Pet fee: $0 monthly
- Subdivision: GEORGETOWN AT CELEBRATION CONDO
HOA
- Has HOA: Yes
- Amenities included: Clubhouse, Fitness Center, Pickleball Court(s), Pool, Recreation Facilities, Tennis Court(s)
- Services included: Community Pool, Maintenance Structure, Maintenance Grounds, Manager, Pool Maintenance, Recreational Facilities, Trash
- HOA fee: $927 monthly
- HOA name: Georgetown at Celebration Condominium Association
- HOA phone: 321-939-0719
Location
- Region: Kissimmee
Financial & listing details
- Price per square foot: $269/sqft
- Annual tax amount: $5,827
- Date on market: 8/7/2026
- Cumulative days on market: 10 days
- Ownership: Condominium
- Total actual rent: 0
- Electric utility on property: Yes
- Road surface type: Paved
Estimated market value
Not available
Estimated sales range
Not available
Not available
Price history
| Date | Event | Price |
|---|---|---|
| 8/11/2026 | Listed for sale | $565,000$269/sqft |
Source:  Stellar MLS #O6431296 Report a problem Stellar MLS #O6431296 Report a problem | ||
| 8/10/2026 | Contingent | $565,000$269/sqft |
Source: Stellar MLS #O6431296 Report a problem | ||
| 8/7/2026 | Listed for sale | $565,000$269/sqft |
Source: Stellar MLS #O6431296 Report a problem | ||
Public tax history
Tax history is unavailable.
Monthly payment
Est. payment
Payment breakdown
Explore the cost of this home by adjusting the details. Changes won't be saved.Climate risks
Neighborhood: North Village
Nearby schools
GreatSchools rating
- 9/10Celebration SchoolGrades: K-8Distance: 1.1 mi
- 5/10Celebration High SchoolGrades: 9-12Distance: 3.1 mi
- $395,0003 bd3 ba1.6k sqft238 Celebration Blvd #238, Kissimmee, FL 34747Sold

- $355,0004 bd2 ba2.1k sqft236 Celebration Blvd, Celebration, FL 34747Sold
- $2,9953 bd3 ba1.6k sqft238 Celebration Blvd, Celebration, FL 34747For Rent

- $437,9004 bd3 ba2.1k sqft240 Celebration Blvd, Celebration, FL 34747Off Market

- $--3 bd3 ba1.6k sqft238 Celebration Blvd #1, Kissimmee, FL 34747Off Market
- $471,4004 bd3 ba2.1k sqft235 Long Iron Loop, Celebration, FL 34747Off Market
- $371,5003 bd3 ba1.6k sqft233 Long Iron Loop, Celebration, FL 34747Off Market
- $405,3002 bd2 ba1.6k sqft233 Long Iron Loop, Kissimmee, FL 34747Off Market
A local agent can set up tours, give advice and negotiate with sellers.
A local lender can help you make sure your offer is ready when you are.
Similar homes
- $460,0004 bd3 ba2.1k sqft310 GRAND MAGNOLIA AVENUE #310, CELEBRATION, FL 34747For Sale
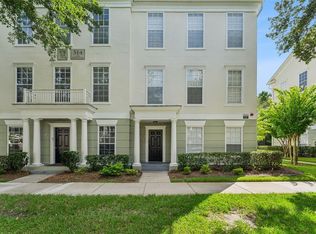
 MLS ID #O6427548, Laurentiu Stanica, STANICA REALTY GROUP. Stellar MLS
 - $479,5004 bd2 ba1.8k sqft1231 WRIGHT CIRCLE #108, KISSIMMEE, FL 34747For Sale
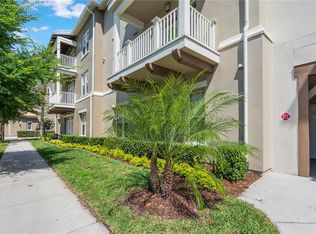 MLS ID #S5125656, Yasmin Sanchez, GLASBRIDGE LLC. Stellar MLS
 - $635,0003 bd3 ba1.6k sqft105 GRACE AVENUE, CELEBRATION, FL 34747For Sale
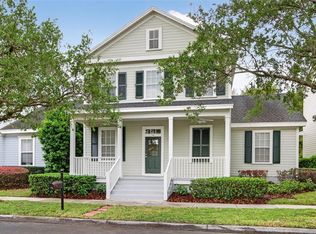 MLS ID #S5146697, Brian Carlson, IMAGINATION REALTY, INC. Stellar MLS
 - $465,0003 bd2 ba1.5k sqft1007 CELEBRATION AVENUE #201, CELEBRATION, FL 34747For Sale
 MLS ID #S5143434, Claudette Busuttil, ORLANDO PREMIUM PROPERTIES LLC. Stellar MLS
 - $545,0004 bd3 ba1.9k sqft2412 RUNYON CIRCLE, ORLANDO, FL 32837For SaleMLS ID #O6431506, David Bollet, REDFIN CORPORATION. Stellar MLS
- $649,5004 bd4 ba1.9k sqft7407 OCONEE ST, REUNION, FL 34747For SaleMLS ID #O6408373, Harold Olson, EXP REALTY LLC. Stellar MLS
- $469,0003 bd2 ba1.4k sqft1007 SIENA PARK BOULEVARD E, KISSIMMEE, FL 34747For SaleMLS ID #O6363346, Newton Hieda, PA, SUMMERHILL REALTY GROUP LLC. Stellar MLS
- $465,0003 bd3 ba2.2k sqft4563 PHILADELPHIA CIRCLE, KISSIMMEE, FL 34746For SaleMLS ID #O6432170, Wilianny Brillante, NOVA REAL ESTATE SERVICES INC. Stellar MLS
- $595,0004 bd2 ba1.9k sqft6785 TAMARIND CIRCLE, ORLANDO, FL 32819For SaleMLS ID #O6430257, Sammy Nakhleh, CENTURY 21 CARIOTI. Stellar MLS
- $299,0003 bd2 ba1.2k sqft7519 BLISS WAY #7519, KISSIMMEE, FL 34747For SaleMLS ID #O6388497, Adriana Lima, KAZA REAL ESTATE LLC. Stellar MLS
- $564,9004 bd2 ba2.2k sqft122 LENA ANN DRIVE, ST CLOUD, FL 34771For SaleMLS ID #O6413040, Amanda Binns, STRICKLAND REALTY GROUP INC. Stellar MLS
- $595,0004 bd2 ba2.3k sqft8044 CANYON LAKE CIRCLE, ORLANDO, FL 32835For SaleMLS ID #O6420451, Scott Heilman, CHARLES RUTENBERG REALTY ORLANDO. Stellar MLS
- $298,0003 bd3 ba1.5k sqft5266 PARADISE CAY CIRCLE, KISSIMMEE, FL 34746For SaleMLS ID #O6430817, Lucia Wu, GOLDEN SUN REALTY INC. Stellar MLS
- $580,0004 bd3 ba2.4k sqft2082 CAMELOT BOULEVARD, ST CLOUD, FL 34772For SaleMLS ID #S5152217, Jeffrey Perry, FLORIDA REALTY RESULTS LLC. Stellar MLS
- $580,0004 bd3 ba2.4k sqft7011 NOBLETON DRIVE, WINDERMERE, FL 34786For SaleMLS ID #O6412101, Frederico Hexsel, KARDOSH REALTY. Stellar MLS
- $759,9004 bd3 ba2.4k sqft10734 WOODCHASE CIRCLE, ORLANDO, FL 32836For SaleMLS ID #G5115971, David Bowden, WATSON REALTY CORP., REALTORS. Stellar MLS
- $560,0004 bd3 ba1.8k sqft8225 BRYCE CANYON AVENUE, WINDERMERE, FL 34786For SaleMLS ID #O6371960, Fernando Zucato, CHARLES RUTENBERG REALTY ORLANDO. Stellar MLS
- $375,0003 bd3 ba1.6k sqft2569 FOLIO WAY, KISSIMMEE, FL 34741For SaleMLS ID #O6430480, Alexandra Orelus, CENTRIC REALTY SERVICES LLC. Stellar MLS
- $600,0004 bd4 ba3.1k sqft5233 VILLA ROSA AVENUE, ST CLOUD, FL 34771For SaleMLS ID #S5155056, Jamie Bollinger, EXP REALTY LLC. Stellar MLS
- $614,0004 bd3 ba2.5k sqft3307 ROYAL ASCOT RUN, GOTHA, FL 34734For SaleMLS ID #O6420247, Liz Boyce, CHARLES RUTENBERG REALTY ORLANDO. Stellar MLS
