Skip main navigation
Sold for $400,000
  • $400,000

    236 Central Pkwy, Aylett, VA 23009

    3beds
    2,266sqft
    Single Family Residence
    Built in 2023
    0.27 Acres Lot
    $408,200 Zestimate®
    $177/sqft
    $2,758 Estimated rent

    Home value

    $408,200

    Estimated sales range

    Not available

    $2,758/mo

    Zestimate® history
    Loading
    Loading...

    Owner options

    List your home for rent

    $2,758/mo

    Rent Zestimate®

    Find your next renter with Zillow Rental Manager. Plus, with online applications, you can quickly screen prospective tenants – for free.

    Learn more

    $2,758/mo

    Rent Zestimate®

    Refinance and save

    $2,710/mo

    Est. payment

    Refinancing to a lower rate could help reduce your monthly payments and save thousands over the life of the loan.

    See today's rates

    $2,710/mo

    Est. payment

    Explore your selling options

    Work with a Zillow partner agent

    Leverage their expertise and Zillow's premium Showcase listings to get your home seen by more buyers.

    Get started

    List with your own agent

    Get your home in front of millions of buyers by listing it on Zillow.

    Learn how to do it

    Sell it yourself

    Take full control of how buyers see your home on Zillow by listing For Sale by Owner (FSBO).

    List your home

    What's special

    Loft roomFamily room with fireplaceLarge rear deckSpacious open flairGiant walk in closetOversized luxurious showerStainless steel appliances
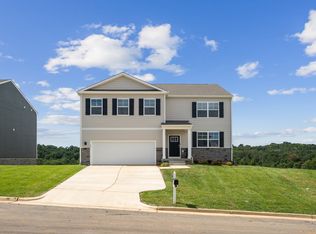
    This home is not on the lake but it is walking distance to the neighborhood Lake for fun, recreation, picnics, boating etc! Approximately 2,266 sq ft home almost new with 2-car attached garage! Upstairs has 3 bedrooms plus a loft room that could easily convert to a 4th bedroom or use as an office or game room. Primary bedroom has dual vanities, Oversized luxurious shower and GIANT walk in closet. Downstairs has a living room/flex room and a family room with fireplace, built in custom cabinets & bookshelves. Spacious open flair. Kitchen has a center island and stainless steel appliances. Large rear deck overlooks spacious fenced back yard! Located in beautiful Central Crossing development. So convenient to the Rt 360/Rt30 restaurants, shopping, etc. Feel free to drive by but please then call for private viewing.

    Zillow last checked:

    Listing updated:

    Listed by:

    BJ Thornburg membership@therealbrokerage.com,

    Real Broker LLC

    Bought with:

    Josh Simpson, 0225192603

    Hometown Realty

    Source: CVRMLS,MLS#: 2531166MLS LogoOriginating MLS: Central Virginia Regional MLS

    Facts & features

    Interior

    Bedrooms & bathrooms
    • Bedrooms: 3
    • Bathrooms: 3
    • Full bathrooms: 2
    • 1/2 bathrooms: 1
    Primary bedroom
    • Description: full bathroom (Giant Shower)&wlk-in closet
    • Level: Second
    • Dimensions: 18.0 x 16.0
    Bedroom 2
    • Description: also has walk in closet
    • Level: Second
    • Dimensions: 14.0 x 11.0
    Bedroom 3
    • Level: Second
    • Dimensions: 11.0 x 11.0
    Additional room
    • Level: Second
    • Dimensions: 15.0 x 10.0
    Dining room
    • Description: open area between Kitch & Fam Rm
    • Level: First
    • Dimensions: 14.0 x 9.0
    Family room
    • Description: fireplace
    • Level: First
    • Dimensions: 17.0 x 14.0
    Other
    • Description: Tub & Shower
    • Level: Second
    Half bath
    • Level: First
    Kitchen
    • Description: center island
    • Level: First
    • Dimensions: 18.0 x 14.0
    Laundry
    • Level: Second
    • Dimensions: 0 x 0
    Living room
    • Level: First
    • Dimensions: 17.0 x 10.0
    Heating
    • Electric, Heat Pump
    Cooling
    • Central Air, Heat Pump, Zoned
    Features
    • Granite Counters
    • Basement: Crawl Space
    • Attic: Pull Down Stairs
    • Number of fireplaces: 1
    • Fireplace features: Gas
    Interior area
    • Total interior livable area: 2,266 sqft
    • Finished area above ground: 2,266
    • Finished area below ground: 0

    Property

    Parking
    • Total spaces: 2
    • Parking features: Attached, Garage, Off Street
    • Attached garage spaces: 2
    Features
    • Levels: Two
    • Stories: 2
    • Patio & porch: Rear Porch, Deck
    • Pool features: None
    • Fencing: Back Yard,Fenced,Privacy
    Lot
    • Size: 0.27 Acres
    Details
    • Parcel number: 2882B72

    Construction

    Type & style
    • Home type: SingleFamily
    • Architectural style: Craftsman,Two Story
    • Property subtype: Single Family Residence
    Materials
    • Frame, Vinyl Siding
    Condition
    • Resale
    • New construction: No
    • Year built: 2023

    Utilities & green energy

    • Sewer: Public Sewer
    • Water: Public

    Community & neighborhood

    Location
    • Region: Aylett
    • Subdivision: Central Crossing

    HOA & financial

    HOA
    • Has HOA: Yes
    • HOA fee: $350 annually
    • Services included: Common Areas, Recreation Facilities

    Other

    Other facts
    • Ownership: Individuals
    • Ownership type: Sole Proprietor

    Price history

    DateEventPrice
    2/2/2026Sold$400,000+0.1%$177/sqft
    Source: CVRMLS #2531166 Report a problem
    12/20/2025Pending sale$399,500$176/sqft
    Source: CVRMLS #2531166 Report a problem
    11/11/2025Listed for sale$399,500-6%$176/sqft
    Source: CVRMLS #2531166 Report a problem
    11/1/2025Listing removed$425,000$188/sqft
    Source: CVRMLS #2517036 Report a problem
    9/10/2025Price change$425,000-1.2%$188/sqft
    Source: CVRMLS #2517036 Report a problem
    7/7/2025Price change$429,950-2.3%$190/sqft
    Source: CVRMLS #2517036 Report a problem
    6/20/2025Listed for sale$439,950+14.7%$194/sqft
    Source: CVRMLS #2517036 Report a problem
    6/15/2023Sold$383,715+1.8%$169/sqft
    Source: CVRMLS #2301168 Report a problem
    1/17/2023Pending sale$377,070$166/sqft
    Source: CVRMLS #2301168 Report a problem

    Public tax history

    YearProperty taxesTax assessment
    2025$2,423 +6%$394,000
    2024$2,285 $394,000
    2023-- $394,000

    Find assessor info on the county website

    Neighborhood: 23009

    Nearby schools

    GreatSchools rating
    Schools provided by the listing agent
    • Elementary: Acquinton
    • Middle: Hamilton Holmes
    • High: King William

    Source: CVRMLS. This data may not be complete. We recommend contacting the local school district to confirm school assignments for this home.

    Get a cash offer in 3 minutes
    Find out how much your home could sell for in as little as 3 minutes with a no-obligation cash offer.
    Estimated market value
    $408,200
    Get a cash offer in 3 minutes
    Find out how much your home could sell for in as little as 3 minutes with a no-obligation cash offer.
    Estimated market value
    $408,200