You will be amazed with all of the upgrades and add-ons in this gorgeous 4 bed 3 full bath home. Just 4 years young this home sits in a highly sought after neighborhood and offers 2600 square feet of open concept living space. The stylish kitchen has granite counters, center island, ceramic back splash and state of the art stainless appliances. Owner suite has vaulted ceilings and elegant attached bath with double vanities. The yard is your personal oasis with 2 decks and concrete gazebo covered patio to entertain on while your company can enjoy the new 24ft pool that sits on the beautifully stoned and pebbled surround. 50 & 20 amp service has been added for all your outdoor electrical outlet needs. This entire home has been extensively landscaped with perinea's that you will enjoy for years to come. The 3 car attached heated garage is not only perfect for your vehicles but has been transformed to act as additional living space. As if that isn't enough, the new 12 x 16 Yoder shed is large enough for all your storage needs. Generac whole house generator is a huge bonus to ensure you never loose power.
Closed
$460,000
236 Cessna Dr, Burns Harbor, IN 46304
4beds
2,578sqft
Single Family Residence
Built in 2021
0.27 Acres Lot
$490,200 Zestimate®
$178/sqft
$2,876 Estimated rent
Home value
$490,200
$431,000 - $554,000
$2,876/mo
Zestimate® history
Owner options
List your home for rent
$2,876/mo
Rent Zestimate®
Find your next renter with Zillow Rental Manager. Plus, with online applications, you can quickly screen prospective tenants – for free.
$2,876/mo
Rent Zestimate®
Refinance and save
$2,263/mo
Est. payment
Refinancing to a lower rate could help reduce your monthly payments and save thousands over the life of the loan.
$2,263/mo
Est. payment
Explore your selling options
Work with a Zillow partner agent
Leverage their expertise and Zillow's premium Showcase listings to get your home seen by more buyers.
Get startedList with your own agent
Get your home in front of millions of buyers by listing it on Zillow.
Learn how to do itSell it yourself
Take full control of how buyers see your home on Zillow by listing For Sale by Owner (FSBO).
List your homeWhat's special
Additional living spaceStylish kitchenOwner suiteOpen concept living spacePersonal oasisVaulted ceilingsGranite counters
Zillow last checked:
Listing updated:
Listed by:
Dawn Laskowski,
Weichert, Realtors-Moke Agency 219-662-3000
Bought with:
Brittany Munoz, RB19000008
Realty Executives Premier
Michael Tezak, RB14033486
Realty Executives Premier
Source: NIRA as distributed by MLS GRID,MLS#: 818634
Facts & features
Interior
Bedrooms & bathrooms
- Bedrooms: 4
- Bathrooms: 3
- Full bathrooms: 3
Rooms
- Room types: Bedroom 2, Primary Bedroom, Other Room, Living Room, Laundry, Kitchen, Game Room, Bedroom 4, Bedroom 3
Primary bedroom
- Area: 182.83
- Dimensions: 15.11 x 12.1
Bedroom 2
- Area: 122.21
- Dimensions: 11.11 x 11.0
Bedroom 3
- Area: 179.56
- Dimensions: 13.4 x 13.4
Bedroom 4
- Area: 130.56
- Dimensions: 9.6 x 13.6
Game room
- Area: 594
- Dimensions: 22.0 x 27.0
Kitchen
- Area: 286.65
- Dimensions: 19.11 x 15.0
Laundry
- Area: 108.67
- Dimensions: 13.4 x 8.11
Living room
- Area: 222.12
- Dimensions: 14.7 x 15.11
Other
- Description: Foyer
- Area: 48
- Dimensions: 6.0 x 8.0
Heating
- Forced Air, Natural Gas
Appliances
- Included: Dishwasher, Refrigerator, Washer, Stainless Steel Appliance(s), Microwave, Dryer
- Laundry: Lower Level
Features
- Basement: Crawl Space
- Has fireplace: No
Interior area
- Total structure area: 2,578
- Total interior livable area: 2,578 sqft
- Finished area above ground: 1,332
Property
Parking
- Total spaces: 3
- Parking features: Attached, Driveway, Oversized, Heated Garage
- Attached garage spaces: 3
- Has uncovered spaces: Yes
Features
- Levels: Bi-Level
- Patio & porch: Deck, Patio
- Exterior features: Rain Gutters, Storage
- Pool features: Above Ground
- Has spa: Yes
- Spa features: Bath
- Has view: Yes
- View description: Neighborhood
Lot
- Size: 0.27 Acres
- Features: Back Yard, Landscaped, Front Yard, Few Trees
Details
- Parcel number: 640604251021000024
Construction
Type & style
- Home type: SingleFamily
- Property subtype: Single Family Residence
Condition
- New construction: No
- Year built: 2021
Utilities & green energy
- Electric: Generator
- Sewer: Public Sewer
- Water: Public
- Utilities for property: Cable Connected, Water Connected, Natural Gas Connected, Electricity Available
Community & HOA
Community
- Subdivision: Corlins Lndg Ph 2
HOA
- Has HOA: Yes
- Amenities included: None
- HOA name: Debra Lightfoot
- HOA phone: 219-921-9995
Location
- Region: Burns Harbor
Financial & listing details
- Price per square foot: $178/sqft
- Tax assessed value: $385,700
- Annual tax amount: $3,932
- Date on market: 4/7/2025
- Listing agreement: Exclusive Right To Sell
- Listing terms: Cash,VA Loan,FHA,Conventional
Price history
| Date | Event | Price |
|---|---|---|
| 5/15/2025 | Sold | $460,000$178/sqft |
Source:  NIRA as distributed by MLS GRID #818634 Report a problem NIRA as distributed by MLS GRID #818634 Report a problem | ||
| 4/8/2025 | Contingent | $460,000$178/sqft |
Source: NIRA as distributed by MLS GRID #818634 Report a problem | ||
| 4/7/2025 | Listed for sale | $460,000+838.8%$178/sqft |
Source: NIRA as distributed by MLS GRID #818634 Report a problem | ||
| 11/12/2020 | Sold | $49,000$19/sqft |
Source: NIRA as distributed by MLS GRID #483545 Report a problem | ||
Public tax history
| Year | Property taxes | Tax assessment |
|---|---|---|
| 2025 | $4,287 +9% | $426,500 +3.9% |
| 2024 | $3,932 +5.7% | $410,600 +6.5% |
| 2023 | $3,719 +95991.5% | $385,700 +9.8% |
| 2022 | $4 -51.4% | $351,300 +87725% |
| 2021 | $8 -5.2% | $400 |
| 2020 | $8 | $400 |
| 2019 | -- | $400 |
Find assessor info on the county website
Neighborhood: 46304
Nearby homes
- $396,400-- bd2 ba1.6k sqft234 Cessna Dr, Burns Harbor, IN 46304Off Market
- $470,1004 bd3 ba2.4k sqft238 Cessna Dr, Burns Harbor, IN 46304Off Market
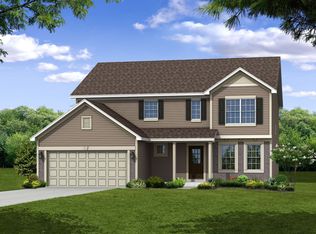
- $436,7004 bd2 ba2.3k sqft235 Cessna Dr, Burns Harbor, IN 46304Off Market
- $--0.31 Acres232 Cessna Dr, Chesterton, IN 46304Off Market
- $389,9004 bd3 ba2k sqft237 Cessna Dr, Burns Harbor, IN 46304Sold
- $453,3004 bd2 ba2.3k sqft233 Cessna Dr, Burns Harbor, IN 46304Off Market
- $430,4004 bd2 ba2k sqft239 Cessna Dr, Burns Harbor, IN 46304Off Market
- $390,0003 bd2 ba1.7k sqft1150 Stinson Dr, Burns Harbor, IN 46304Sold
Nearby schools
GreatSchools rating
- 8/10Newton Yost Elementary SchoolGrades: K-4Distance: 2.1 mi
- NAWestchester Middle SchoolGrades: 7-8Distance: 2.6 mi
- 9/10Chesterton Senior High SchoolGrades: 9-12Distance: 2.6 mi
Get a cash offer in 3 minutes
Find out how much your home could sell for in as little as 3 minutes with a no-obligation cash offer.
Estimated market value
$490,200
Get a cash offer in 3 minutes
Find out how much your home could sell for in as little as 3 minutes with a no-obligation cash offer.
Estimated market value
$490,200
- Indiana
- Porter County
- Burns Harbor
- 46304
- 236 Cessna Dr
Nearby cities
Nearby zip codes
Other Burns Harbor Topics
