This home exudes rustic charm with its combination of beige siding and red brick exterior, giving it a unique, textured appearance. Two small, vintage-style windows frame the front door, providing a hint of cozy potential on the inside. The protective metal security screen adds an extra layer of safety and peace of mind. Whether you’re considering this property for a quick flip, to add to your rental portfolio, or to modernize for resale, its modest footprint offers flexibility and opportunity. Property is sold as-is. Contact your real estate agent to take advantage of this opportunity today!
Active
Price cut: $7.5K (8/27)
$47,500
236 Chandler St, Prichard, AL 36610
3beds
1,100sqft
Single Family Residence, Residential
Built in ----
4,504 Square Feet Lot
$-- Zestimate®
$43/sqft
$-- HOA
What's special
Protective metal security screen
- 98 days
- 215
- 8
Zillow last checked:
Listing updated:
Listed by:
Janelle Staten 251-635-7563,
Exit Allstar Realty
Source: GCMLS,MLS#: 7796432
Facts & features
Interior
Bedrooms & bathrooms
- Bedrooms: 3
- Bathrooms: 1
- Full bathrooms: 1
Heating
- Central
Cooling
- Central Air
Appliances
- Included: Gas Water Heater
- Laundry: Laundry Room
Features
- Other
- Flooring: Carpet, Ceramic Tile, Hardwood
- Windows: None
- Basement: Crawl Space
- Has fireplace: No
- Fireplace features: None
Interior area
- Total structure area: 1,100
- Total interior livable area: 1,100 sqft
Video & virtual tour
Property
Parking
- Total spaces: 1
- Parking features: Driveway
- Has uncovered spaces: Yes
Accessibility
- Accessibility features: None
Features
- Levels: One
- Patio & porch: Front Porch
- Exterior features: None
- Pool features: None
- Spa features: None
- Fencing: Back Yard,Chain Link
- Has view: Yes
- View description: City
- Waterfront features: None
Lot
- Size: 4,504 Square Feet
- Dimensions: 40 x 113
- Features: Back Yard, Front Yard
Details
- Additional structures: None
- Parcel number: 2208440017137
- Special conditions: No disclosures from Seller,Sold As/Is
Construction
Type & style
- Home type: SingleFamily
- Architectural style: Cottage
- Property subtype: Single Family Residence, Residential
Materials
- Brick 3 Sided
- Foundation: Pillar/Post/Pier
- Roof: Shingle
Utilities & green energy
- Electric: 110 Volts, 220 Volts in Laundry
- Sewer: Public Sewer
- Water: Public
- Utilities for property: Cable Available, Electricity Available, Natural Gas Available, Phone Available, Sewer Available, Water Available
Green energy
- Energy efficient items: None
Community & HOA
Community
- Features: None
- Subdivision: Chickasaw Terrace
Location
- Region: Prichard
Financial & listing details
- Price per square foot: $43/sqft
- Tax assessed value: $26,000
- Annual tax amount: $320
- Date on market: 6/30/2026
- Electric utility on property: Yes
- Road surface type: Asphalt
Estimated market value
Not available
Estimated sales range
Not available
$965/mo
Price history
| Date | Event | Price |
|---|---|---|
| 8/27/2026 | Price change | $47,500-13.6%$43/sqft |
Source:  GCMLS #7796432 Report a problem GCMLS #7796432 Report a problem | ||
| 6/30/2026 | Listed for sale | $55,000+1275%$50/sqft |
Source: GCMLS #7796432 Report a problem | ||
| 2/6/1993 | Sold | $4,000$4/sqft |
Source: Agent Provided Report a problem | ||
Public tax history
| Year | Property taxes | Tax assessment |
|---|---|---|
| 2025 | $320 +4.8% | $5,200 +4.8% |
| 2024 | $305 +6.4% | $4,960 +6.4% |
| 2023 | $287 +1.3% | $4,660 +1.3% |
| 2022 | $283 +1.8% | $4,600 +1.8% |
| 2021 | $278 -0.4% | $4,520 -0.4% |
| 2020 | $279 -15% | $4,540 -15% |
| 2019 | $328 | $5,340 |
| 2018 | $328 | $5,340 |
| 2017 | $328 | $5,340 -7.3% |
| 2016 | $328 +14.6% | $5,760 +30.3% |
| 2013 | $287 | $4,420 |
Find assessor info on the county website
Monthly payment
Est. payment
Payment breakdown
Explore the cost of this home by adjusting the details. Changes won't be saved.Climate risks
Neighborhood: 36610
Nearby schools
Schools provided by the listing agent
- Elementary: Whitley
- Middle: Mobile County Training
- High: CF Vigor
Source: GCMLS. This data may not be complete. We recommend contacting the local school district to confirm school assignments for this home.
Similar homes
- $45,0003 bd1 ba1.4k sqft1217 Grant Ave, Prichard, AL 36610For Sale
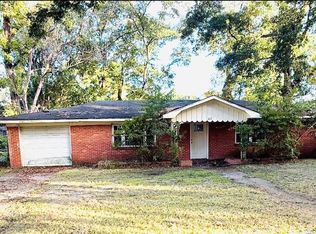 MLS ID #7841457, Taminica Land, IXL Real Estate LLC. GCMLS
 - $43,0003 bd2 ba1.3k sqft1824 Nitson St, Prichard, AL 36610For Sale
 MLS ID #7830373, Nikita Pleasure, IXL Real Estate LLC. GCMLS
 - $47,9003 bd1 ba1.1k sqft612 Elba Ave, Whistler, AL 36612For Sale
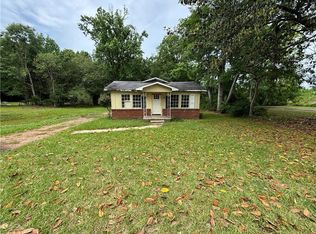 MLS ID #7766493, Kcee Ortiz, Elite Real Estate Mobile. GCMLS
 - $35,0003 bd2 ba1.5k sqft222 E Haig St, Prichard, AL 36610For Sale
 MLS ID #588176, Steward Hayles, Red Tails Realty Group. MAAR
