Skip main navigation
Off market
  • $1,260,800

    236 Chandler Way, Perkasie, PA 18944

    5beds
    4,822sqft
    SingleFamily
    Built in 2012
    1.33 Acres Lot
    $1,260,800 Zestimate®
    $261/sqft
    $5,507 Estimated rent

    Home value

    $1,260,800

    $1.20M - $1.34M

    $5,507/mo

    Zestimate® history
    Loading
    Loading...

    Owner options

    List your home for rent

    $5,507/mo

    Rent Zestimate®

    Find your next renter with Zillow Rental Manager. Plus, with online applications, you can quickly screen prospective tenants – for free.

    Learn more

    $5,507/mo

    Rent Zestimate®

    Refinance and save

    $7,917/mo

    Est. payment

    Refinancing to a lower rate could help reduce your monthly payments and save thousands over the life of the loan.

    See today's rates

    $7,917/mo

    Est. payment

    Explore your selling options

    Work with a Zillow partner agent

    Leverage their expertise and Zillow's premium Showcase listings to get your home seen by more buyers.

    Get started

    List with your own agent

    Get your home in front of millions of buyers by listing it on Zillow.

    Learn how to do it

    Sell it yourself

    Take full control of how buyers see your home on Zillow by listing For Sale by Owner (FSBO).

    List your home

    What's special

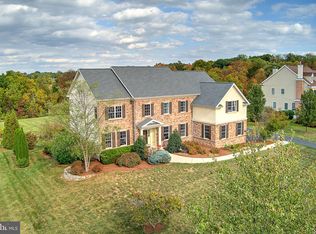
    Welcome to this magnificent 5 bedroom home in coveted Pennridge School District. Past the beautiful brick front and a covered porch, enter the front door to open foyer and curved staircase. Gleaming hardwood floors take you through the foyer, first floor study and sunlit eat in kitchen. Kitchen is equipped with all high end appliances, including a 48" Viking stove and double drawer fridge in the island. The two story family room with windows to the ceiling is the perfect place to gather with a stone gas fireplace and a gorgeous chandelier lowers electronically for easy cleaning. The spacious first floor bedroom with full bath can be used as the perfect in-law suite or guest room. Onto the second floor where there is all brand new carpeting, we have the well appointed master suite is equipped with a generously sized walk in closet and sitting area. The master bath has neutral tile, with his and hers vanities. The 2nd bedroom is very inviting with private vanity and private bathroom entrance. Each spacious bedroom has lots of closet space! The walk out finished basement, completed this year, has its own brand new heating/cooling system and is full of bright windows. This space can expand your indoor/outdoor space leading right out to the extensively hardscaped patio and it includes another full bathroom, theatre area or flex room, and 10 foot ceilings. Step outside and enjoy your tree lined yard with outdoor living space & stone patio which includes a wonderful outdoor fireplace. The outdoor bar has lots of seating, a built-in grill, flat screen TV, and an outdoor Sonos speaker system ready to bring entertaining to a new level. Come see this move-in ready home with countless upgrades today!

    This property is off market, which means it's not currently listed for sale or rent on Zillow. This may be different from what's available on other websites or public sources.

    Facts & features

    Interior

    Bedrooms & bathrooms
    • Bedrooms: 5
    • Bathrooms: 5
    • Full bathrooms: 4
    • 1/2 bathrooms: 1
    Heating
    • Forced air
    Cooling
    • Central
    Features
    • Has fireplace: Yes
    • Fireplace features: wood stove
    Interior area
    • Total interior livable area: 4,822 sqft

    Property

    Parking
    • Parking features: Garage - Attached
    Features
    • Exterior features: Wood
    Lot
    • Size: 1.33 Acres
    Details
    • Parcel number: 15028117006

    Construction

    Type & style
    • Home type: SingleFamily
    Materials
    • Frame
    Condition
    • Year built: 2012

    Community & neighborhood

    Location
    • Region: Perkasie

    HOA & financial

    HOA
    • Has HOA: Yes
    • HOA fee: $50 monthly

    Other

    Other facts
    • Construction Materials: Frame, Brick Front, Vinyl Siding
    • Heating YN: Y
    • Property Type: Residential
    • Bathrooms Half: 1
    • Ownership Interest: Fee Simple
    • Structure Type: Detached
    • Bathrooms Full: 3
    • HOA Fee Freq: Quarterly
    • Below Grade Fin SQFT: 0
    • Below Grade Unfin SQFT: 0
    • Above Grade Fin SQFT: 4022
    • Tax Annual Amount: 11334.0
    • Standard Status: Active
    • Type of Parking: Driveway
    • Pool: No Pool
    • Total SQFT Source: Assessor
    • Garage Features: Garage - Side Entry
    • Tax Total Finished SQFT: 4022
    • County Tax Pymnt Freq: Annually
    • City/Town Tax Pymnt Freq: Annually
    • City/Town Tax: 589.00
    • County Tax: 1645.00
    • Tax Lot: 117-006

    Price history

    DateEventPrice
    8/23/2021Sold$930,000+0.5%$193/sqft
    Source: Bright MLS #PABU2002972 Report a problem
    7/21/2021Pending sale$925,000$192/sqft
    Source: Bright MLS #PABU2002972 Report a problem
    7/15/2021Listed for sale$925,000+26.4%$192/sqft
    Source: Bright MLS #PABU2002972 Report a problem
    6/5/2019Sold$732,000-2.2%$152/sqft
    Source: Public Record Report a problem
    3/22/2019Pending sale$748,500$155/sqft
    Source: Coldwell Banker Hearthside #PABU443842 Report a problem
    3/1/2019Listed for sale$748,500+5.1%$155/sqft
    Source: CB Hearthside-Lahaska #PABU443842 Report a problem
    10/22/2012Sold$712,384$148/sqft
    Source: Public Record Report a problem

    Public tax history

    YearProperty taxesTax assessment
    2025$11,536 $67,280
    2024$11,536 +1.2%$67,280
    2023$11,401 $67,280
    2022$11,401 $67,280
    2021$11,401 $67,280
    2020$11,401 +0.6%$67,280
    2018$11,334 +0.7%$67,280
    2017$11,250 $67,280
    2016$11,250 $67,280
    2015-- $67,280
    2014-- $67,280
    2013-- $67,280 +756%
    2012-- $7,860
    2011-- $7,860
    2010-- $7,860
    2009-- $7,860
    2008-- $7,860
    2007-- $7,860

    Find assessor info on the county website

    Neighborhood: 18944

    Nearby schools

    GreatSchools rating
    Schools provided by the listing agent
    • Elementary: Seylar
    • Middle: Central
    • High: Pennridge
    • District: Pennridge

    Source: The MLS. This data may not be complete. We recommend contacting the local school district to confirm school assignments for this home.

    Get a cash offer in 3 minutes
    Find out how much your home could sell for in as little as 3 minutes with a no-obligation cash offer.
    Estimated market value
    $1,260,800
    Get a cash offer in 3 minutes
    Find out how much your home could sell for in as little as 3 minutes with a no-obligation cash offer.
    Estimated market value
    $1,260,800