Welcome to your dream townhome, where luxury and convenience meet! This exquisite 3-bedroom residence has been meticulously upgraded with a total investment of $26,000, ensuring a modern and comfortable living experience. Step inside to discover a stunning kitchen adorned with upgraded quartz countertops that seamlessly blend style and functionality. Your morning routine just got an upgrade with a custom coffee bar, adding a touch of sophistication to your daily rituals. Enjoy the perfect blend of elegance and privacy with plantation-style shutters gracing every window, allowing you to control natural light effortlessly. Hardwood floors extend gracefully throughout all rooms, providing a warm and inviting atmosphere. Custom lighting fixtures illuminate your space, creating an ambiance that suits any occasion. The attention to detail extends to the custom closets, offering ample storage space that caters to your organizational needs. The garage and storage areas boast custom shelves, adding a practical touch to this already well-appointed home. Convenience meets indulgence as this townhome is strategically located close to premier shopping destinations at Lenox and Phipps Plaza, offering a world of retail therapy. Fine dining experiences await at your doorstep, making every meal an event to savor. For outdoor enthusiasts, the proximity to Chastain Park means leisurely strolls, recreational activities, and live performances are just a short walk away. This is not just a home; it's a lifestyle upgrade. Don't miss the chance to make this meticulously upgraded townhome your own. Schedule a viewing today and step into a world where luxury, convenience, and style converge seamlessly. Your dream home awaits!
Closed
$640,000
236 Chastain Preserve Ln, Atlanta, GA 30342
3beds
2,164sqft
Townhouse
Built in 2015
871 Square Feet Lot
$609,600 Zestimate®
$296/sqft
$4,491 Estimated rent
Home value
$609,600
$555,000 - $677,000
$4,491/mo
Zestimate® history
Owner options
List your home for rent
$4,491/mo
Rent Zestimate®
Find your next renter with Zillow Rental Manager. Plus, with online applications, you can quickly screen prospective tenants – for free.
$4,491/mo
Rent Zestimate®
Refinance and save
$8,738/mo
Est. payment
Refinancing to a lower rate could help reduce your monthly payments and save thousands over the life of the loan.
$8,738/mo
Est. payment
Explore your selling options
Work with a Zillow partner agent
Leverage their expertise and Zillow's premium Showcase listings to get your home seen by more buyers.
Get startedList with your own agent
Get your home in front of millions of buyers by listing it on Zillow.
Learn how to do itSell it yourself
Take full control of how buyers see your home on Zillow by listing For Sale by Owner (FSBO).
List your homeWhat's special
Zillow last checked:
Listing updated:
Listed by:
BHHS Georgia Properties
Bought with:
Liezel Engelbrecht, 427852
Bolst, Inc.
Source: GAMLS,MLS#: 10226232
Facts & features
Interior
Bedrooms & bathrooms
- Bedrooms: 3
- Bathrooms: 4
- Full bathrooms: 3
- 1/2 bathrooms: 1
Rooms
- Room types: Other
Kitchen
- Features: Kitchen Island, Solid Surface Counters
Heating
- Central
Cooling
- Ceiling Fan(s), Central Air
Appliances
- Included: Dishwasher, Disposal, Double Oven, Dryer, Electric Water Heater, Microwave, Refrigerator
- Laundry: In Hall, Upper Level
Features
- Bookcases, Double Vanity, High Ceilings, Roommate Plan, Separate Shower, Soaking Tub, Split Bedroom Plan, Tile Bath, Entrance Foyer, Walk-In Closet(s)
- Flooring: Hardwood, Tile
- Basement: Bath Finished,Crawl Space,Exterior Entry,Finished
- Attic: Pull Down Stairs
- Has fireplace: Yes
- Fireplace features: Family Room, Gas Log
- Common walls with other units/homes: 2+ Common Walls
Interior area
- Total structure area: 2,164
- Total interior livable area: 2,164 sqft
- Finished area above ground: 1,764
- Finished area below ground: 400
Property
Parking
- Parking features: Attached, Garage, Garage Door Opener, Side/Rear Entrance
- Has attached garage: Yes
Features
- Levels: Three Or More
- Stories: 3
- Patio & porch: Deck, Porch
- Body of water: None
Lot
- Size: 871 Square Feet
- Features: Other
Details
- Parcel number: 17 009600100247
Construction
Type & style
- Home type: Townhouse
- Architectural style: Brick Front
- Property subtype: Townhouse
- Attached to another structure: Yes
Materials
- Brick, Concrete, Wood Siding
- Foundation: Slab
- Roof: Other
Condition
- Resale
- New construction: No
- Year built: 2015
Utilities & green energy
- Sewer: Public Sewer
- Water: Public
- Utilities for property: Cable Available, Electricity Available, High Speed Internet, Natural Gas Available, Phone Available, Sewer Connected, Water Available
Green energy
- Energy efficient items: Appliances, Insulation, Thermostat, Water Heater
Community & HOA
Community
- Features: Sidewalks, Street Lights
- Security: Carbon Monoxide Detector(s), Fire Sprinkler System, Security System, Smoke Detector(s)
- Subdivision: Chastain Preserve
HOA
- Has HOA: Yes
- Services included: Maintenance Structure, Maintenance Grounds, Pest Control, Reserve Fund
- HOA fee: $4,680 annually
Location
- Region: Atlanta
Financial & listing details
- Price per square foot: $296/sqft
- Annual tax amount: $9,017
- Date on market: 12/11/2023
- Cumulative days on market: 40 days
- Listing agreement: Exclusive Right To Sell
- Electric utility on property: Yes
Price history
| Date | Event | Price |
|---|---|---|
| 2/15/2024 | Sold | $640,000-8.6%$296/sqft |
Source:  GAMLS #10226232 Report a problem GAMLS #10226232 Report a problem | ||
| 1/20/2024 | Pending sale | $700,000$323/sqft |
Source: GAMLS #10226232 Report a problem | ||
| 12/11/2023 | Listed for sale | $700,000$323/sqft |
Source: GAMLS #10226232 Report a problem | ||
Public tax history
Tax history is unavailable.
Neighborhood: North Buckhead
Nearby homes
- $640,0003 bd3 ba1.7k sqft236 Chastain Preserve Ln NE, Atlanta, GA 30342Sold
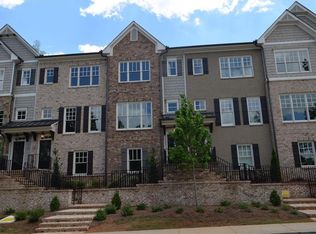
- $647,0003 bd3 ba1.8k sqft238 Chastain Preserve Ln NE, Atlanta, GA 30342Off Market
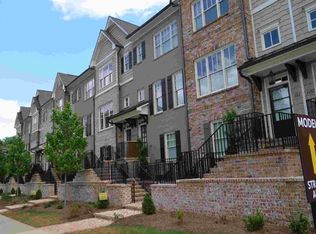
- $687,0003 bd4 ba2.1k sqft234 Chastain Preserve Ln NE #14, Atlanta, GA 30342Off Market

- $613,9003 bd4 ba2k sqft232 Chastain Preserve Ln NE, Atlanta, GA 30342Off Market

- $635,6003 bd3 ba1.8k sqft230 Chastain Preserve Ln NE, Atlanta, GA 30342Off Market
- $606,8003 bd4 ba1.7k sqft228 Chastain Preserve Ln NE, Atlanta, GA 30342Off Market
- $115,3002 bd2 ba1.1k sqft225 Lakemoore Dr NE APT D, Atlanta, GA 30342Off Market
- $685,0003 bd4 ba2.1k sqft226 Chastain Preserve Ln NE, Atlanta, GA 30342Sold
Nearby schools
GreatSchools rating
- 7/10Smith Elementary SchoolGrades: PK-5Distance: 0.6 mi
- 8/10Sutton Middle SchoolGrades: 6-8Distance: 2.7 mi
- 7/10North Atlanta High SchoolGrades: 9-12Distance: 3.8 mi
Schools provided by the listing agent
- Elementary: Smith Primary/Elementary
- Middle: Sutton
- High: North Atlanta
Source: GAMLS. This data may not be complete. We recommend contacting the local school district to confirm school assignments for this home.
Get a cash offer in 3 minutes
Find out how much your home could sell for in as little as 3 minutes with a no-obligation cash offer.
Estimated market value
$609,600
Get a cash offer in 3 minutes
Find out how much your home could sell for in as little as 3 minutes with a no-obligation cash offer.
Estimated market value
$609,600
- Georgia
- Fulton County
- Atlanta
- 30342
- North Buckhead
- 236 Chastain Preserve Ln
