Escape to your own private retreat with this stunning custom Yankee Barn lakefront estate on two spacious lots, complete with an additional 3-bedroom guest house. This property offers a blend of luxury and rustic charm with multiple garage spaces and upstairs storage for all your needs. The main home features 4 bedrooms, 3.5 bathrooms, and a large loft for added versatility. The kitchen is a chef's dream with Corian countertops and a granite island/bar area. The main level boasts radiant-heated hardwood and tile floors, cathedral ceilings, and beautiful wood beams, adding character and warmth throughout. The main ensuite offers breathtaking lake views, a garden tub, double sinks, and walk-in double closets, with direct access to a sunroom featuring adjustable screens and windows. Step out onto the composite covered deck and enjoy stunning sunsets over the lake. The lower level offers high ceilings, a wet bar with granite countertops, a fireplace, and a walkout to a gorgeous stone patio. The guest house has a wall of sliding glass doors that frame the lake, and an unfinished lower level with potential to customize. Roof on covered deck and main house 2023. Roof on guest house unknown. This extraordinary property is the perfect blend of privacy, luxury, and natural beauty – an opportunity you don’t want to miss! Lake Mohawk is a private gated community with an unlimited horsepower 500 acre lake, 3 beaches, an executive 9 hole golf course with a separate membership, tennis/pickleball courts, clubhouse, and much more!
Closed
Zillow last checked:
Listing updated:
Bought with:
Jill R Freeman, 2000008825
Keller Williams Legacy Group Realty
Source: MLS Now,MLS#: 5062491 Originating MLS: Stark Trumbull Area REALTORS
Originating MLS: Stark Trumbull Area REALTORSPrice history
| Date | Event | Price |
|---|---|---|
| 11/15/2024 | Sold | $1,270,000-5.9%$280/sqft |
Source:  MLS Now #5062491 Report a problem MLS Now #5062491 Report a problem | ||
| 10/17/2024 | Pending sale | $1,350,000$298/sqft |
Source:  Cutler Real Estate #5062491 Report a problem Cutler Real Estate #5062491 Report a problem | ||
| 10/17/2024 | Contingent | $1,350,000$298/sqft |
Source: MLS Now #5062491 Report a problem | ||
| 9/26/2024 | Price change | $1,350,000-10%$298/sqft |
Source: MLS Now #5062491 Report a problem | ||
| 8/15/2024 | Listed for sale | $1,499,900$331/sqft |
Source: MLS Now #5062491 Report a problem | ||
Nearby homes
- $557,4003 bd1 ba1k sqft236 Cheyenne Trl LOT 467, Malvern, OH 44644Off Market
- $179,550-- bd-- ba-- sqft234 Cheyenne Trl LOT 466, Malvern, OH 44644Off Market
- $940,0004 bd3 ba3.4k sqft240 Cheyenne Trl LOT 469, Malvern, OH 44644Sold
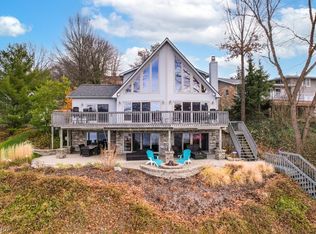
- $645,0003 bd3 ba2.6k sqft228 Cheyenne Trl LOT 464, Malvern, OH 44644Off Market
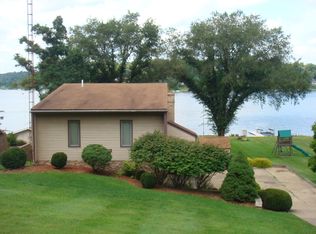


Get pre-qualified for a loan
At Zillow Home Loans, we can pre-qualify you in as little as 5 minutes with no impact to your credit score.An equal housing lender. NMLS #10287.
