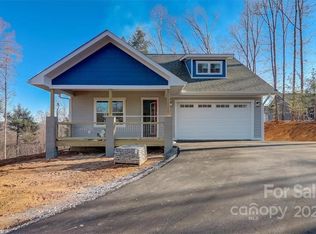
Stunning like-new Arts & Crafts home that commands attention from the moment you arrive, offering sweeping mountain views, luxury finishes, and effortless one-level living. Set on an expansive, beautifully manicured front lawn that immediately signals quality and space, this property captures the essence of modern mountain living with timeless style and craftsmanship.
Step onto the inviting covered porch framed by stone columns and into a warm, light-filled interior where vaulted wood-planked ceilings soar overhead and gleaming hardwood floors guide you through a spacious and welcoming open layout. A striking stone fireplace anchors the living room, creating an atmosphere that feels both grand and cozy.
The chef-inspired kitchen blends beauty and function with rich cabinetry, an oversized island, gas range, wine fridge, and a generous pantry. The serene primary suite offers a spa-like escape with a freestanding soaking tub, tiled walk-in shower, and dual vanities. Two additional bedrooms provide versatility for guests, work, or hobbies.
Enjoy peaceful mountain vistas from the screened-in porch overlooking a private fenced backyard. With a large two-car garage, extended driveway, and convenient access to both Hendersonville and Asheville, this home delivers unforgettable mountain living in a truly exceptional setting.
Closed
$655,000
236 Cider Hill Ln, Hendersonville, NC 28792
3beds
2,054sqft
Single Family Residence
Built in 2021
0.69 Acres Lot
$652,700 Zestimate®
$319/sqft
$2,768 Estimated rent
Home value
$652,700
$587,000 - $731,000
$2,768/mo
Zestimate® history
Owner options
List your home for rent
$2,768/mo
Rent Zestimate®
Find your next renter with Zillow Rental Manager. Plus, with online applications, you can quickly screen prospective tenants – for free.
$2,768/mo
Rent Zestimate®
Refinance and save
$4,286/mo
Est. payment
Refinancing to a lower rate could help reduce your monthly payments and save thousands over the life of the loan.
$4,286/mo
Est. payment
Explore your selling options
Work with a Zillow partner agent
Leverage their expertise and Zillow's premium Showcase listings to get your home seen by more buyers.
Get startedList with your own agent
Get your home in front of millions of buyers by listing it on Zillow.
Learn how to do itSell it yourself
Take full control of how buyers see your home on Zillow by listing For Sale by Owner (FSBO).
List your homeWhat's special
Sweeping mountain viewsEffortless one-level livingLuxury finishesLarge two-car garageVaulted wood-planked ceilingsGleaming hardwood floorsWarm light-filled interior
Zillow last checked:
Listing updated:
Listed by:
Marie Reed Marie@MarieReedTeam.com,
Keller Williams Professionals
Bought with:
Megan Shook
Mosaic Community Lifestyle Realty
Source: Canopy MLS as distributed by MLS GRID,MLS#: 4347533
Facts & features
Interior
Bedrooms & bathrooms
- Bedrooms: 3
- Bathrooms: 2
- Full bathrooms: 2
- Main level bedrooms: 3
Primary bedroom
- Level: Main
Bedroom s
- Level: Main
Bedroom s
- Level: Main
Bathroom full
- Level: Main
Bathroom full
- Level: Main
Bar entertainment
- Level: Main
Dining area
- Level: Main
Kitchen
- Level: Main
Laundry
- Level: Main
Living room
- Level: Main
Heating
- Forced Air, Propane
Cooling
- Ceiling Fan(s), Central Air
Appliances
- Included: Bar Fridge, Dishwasher, Gas Cooktop, Microwave, Refrigerator, Tankless Water Heater
- Laundry: Laundry Room, Main Level
Features
- Breakfast Bar, Soaking Tub, Kitchen Island, Open Floorplan, Pantry, Walk-In Closet(s)
- Flooring: Tile, Wood
- Has basement: No
- Attic: Pull Down Stairs
- Fireplace features: Great Room
Interior area
- Total structure area: 2,054
- Total interior livable area: 2,054 sqft
- Finished area above ground: 2,054
- Finished area below ground: 0
Property
Parking
- Total spaces: 2
- Parking features: Driveway, Attached Garage, Garage on Main Level
- Attached garage spaces: 2
- Has uncovered spaces: Yes
Features
- Levels: One
- Stories: 1
- Patio & porch: Covered, Deck, Front Porch, Screened
- Fencing: Fenced
- Has view: Yes
- View description: Long Range, Mountain(s), Year Round
- Waterfront features: None
Lot
- Size: 0.69 Acres
- Features: Level, Paved, Views
Details
- Additional structures: Shed(s)
- Parcel number: 10007115
- Zoning: R2R
- Special conditions: Standard
- Horse amenities: None
Construction
Type & style
- Home type: SingleFamily
- Architectural style: Arts and Crafts
- Property subtype: Single Family Residence
Materials
- Hardboard Siding
- Foundation: Crawl Space
Condition
- New construction: No
- Year built: 2021
Utilities & green energy
- Sewer: Septic Installed
- Water: City
- Utilities for property: Electricity Connected, Propane
Community & HOA
Community
- Subdivision: The Orchards at Owensby Road
HOA
- Has HOA: Yes
- HOA fee: $500 annually
- HOA name: Guardian Property Association
Location
- Region: Hendersonville
Financial & listing details
- Price per square foot: $319/sqft
- Tax assessed value: $485,200
- Annual tax amount: $2,770
- Date on market: 2/19/2026
- Cumulative days on market: 15 days
- Listing terms: Cash,Conventional
- Exclusions: Underground propane tank, leased with Blossman Gas, and the TV in the Living Room
- Electric utility on property: Yes
- Road surface type: Asphalt, Paved
Price history
| Date | Event | Price |
|---|---|---|
| 4/9/2026 | Sold | $655,000-1.5%$319/sqft |
Source:  Canopy MLS as distributed by MLS GRID #4347533 Report a problem Canopy MLS as distributed by MLS GRID #4347533 Report a problem | ||
| 2/19/2026 | Listed for sale | $665,000-2.1%$324/sqft |
Source: Canopy MLS as distributed by MLS GRID #4347533 Report a problem | ||
| 12/12/2025 | Listing removed | $679,000$331/sqft |
Source: Canopy MLS as distributed by MLS GRID #4318529 Report a problem | ||
| 11/5/2025 | Listed for sale | $679,000+34.9%$331/sqft |
Source: Canopy MLS as distributed by MLS GRID #4318529 Report a problem | ||
| 1/10/2022 | Sold | $503,500$245/sqft |
Source: Public Record Report a problem | ||
Public tax history
| Year | Property taxes | Tax assessment |
|---|---|---|
| 2025 | $2,770 | $485,200 |
| 2024 | $2,770 | $485,200 |
| 2023 | $2,770 +31.1% | $485,200 +61% |
| 2022 | $2,113 | $301,400 |
Find assessor info on the county website
Neighborhood: 28792
Nearby homes
- $558,3003 bd2 ba1.8k sqft18 Jonathan Ln, Hendersonville, NC 28792Off Market
- $555,600-- bd2 ba1.8k sqft230 Cider Hill Ln, Hendersonville, NC 28792Off Market
- $589,2003 bd2 ba2k sqft31 Cider Hill Ln, Hendersonville, NC 28792Off Market
- $552,600-- bd2 ba1.8k sqft264 Cider Hill Ln, Hendersonville, NC 28792Off Market
- $588,7003 bd2 ba2k sqft7 Cider Hill Ln, Hendersonville, NC 28792Off Market
- $578,1003 bd2 ba1.8k sqft115 Jonathan Ln, Hendersonville, NC 28792Off Market
- $547,9003 bd2 ba1.8k sqft8 Cider Hill Ln, Hendersonville, NC 28792Off Market
- $588,7003 bd2 ba2k sqft11 Cider Hill Ln, Hendersonville, NC 28792Off Market
Nearby schools
GreatSchools rating
- 2/10Dana ElementaryGrades: PK-5Distance: 0.7 mi
- 6/10Apple Valley MiddleGrades: 6-8Distance: 3.6 mi
- 8/10North Henderson HighGrades: 9-12Distance: 3.6 mi
Schools provided by the listing agent
- Elementary: Dana
- Middle: Apple Valley
- High: North Henderson
Source: Canopy MLS as distributed by MLS GRID. This data may not be complete. We recommend contacting the local school district to confirm school assignments for this home.
Get a cash offer in 3 minutes
Find out how much your home could sell for in as little as 3 minutes with a no-obligation cash offer.
Estimated market value
$652,700
Get a cash offer in 3 minutes
Find out how much your home could sell for in as little as 3 minutes with a no-obligation cash offer.
Estimated market value
$652,700
- North Carolina
- Henderson County
- Hendersonville
- 28792
- 236 Cider Hill Ln
Nearby cities
Nearby neighborhoods
Nearby zip codes
Other Hendersonville Topics
