Price reduction!! Extra-large Penthouse, live/work loft is waiting for a new owner. This two-level 1,695 sqft light-filled loft is located in the heart of SOMA with zoning as live/work. The main level presents a large open floor plan with newly refinished hardwood floors, a fireplace, high ceilings, a full bathroom, new washer/dryer combo, new interior paint throughout, all new track lighting, new blinds throughout (not shown in pictures), and a modern kitchen with granite countertops and stainless-steel appliances. Off the kitchen, you will find a large office space or second living area. The loft-style bedroom on the upper level features a full bathroom, plenty of closet/storage space, a brand new New Zealand Wool carpet, and a large balcony with a view of the San Francisco skyline. This is the perfect home for those looking for a light-filled, quiet home to work out of in SoMa, a neighborhood with easy access to transportation, shopping, entertainment, and freeway access. 236 Clara Street #6 can be used as a personal residence and/or office. One car-deeded parking space with interior access.
Sold for $1,070,000
$1,070,000
236 Clara St APT 6, San Francisco, CA 94107
1beds
1,695sqft
Condominium
Built in 2000
-- sqft lot
$1,183,500 Zestimate®
$631/sqft
$3,499 Estimated rent
Home value
$1,183,500
$1.07M - $1.31M
$3,499/mo
Zestimate® history
Owner options
List your home for rent
$3,499/mo
Rent Zestimate®
Find your next renter with Zillow Rental Manager. Plus, with online applications, you can quickly screen prospective tenants – for free.
$3,499/mo
Rent Zestimate®
Refinance and save
$7,751/mo
Est. payment
Refinancing to a lower rate could help reduce your monthly payments and save thousands over the life of the loan.
$7,751/mo
Est. payment
Explore your selling options
Work with a Zillow partner agent
Leverage their expertise and Zillow's premium Showcase listings to get your home seen by more buyers.
Get startedList with your own agent
Get your home in front of millions of buyers by listing it on Zillow.
Learn how to do itSell it yourself
Take full control of how buyers see your home on Zillow by listing For Sale by Owner (FSBO).
List your homeWhat's special
Loft-style bedroomHigh ceilingsLarge open floor planStainless-steel appliancesNewly refinished hardwood floorsLarge office space
Zillow last checked:
Listing updated:
Listed by:
Ilona H. Edwards-Marsovszk DRE #01415100 415-867-7373,
North Point Real Estate 415-875-9340,
Heidemarie W. Howell DRE #01702371 415-867-7948,
North Point Real Estate
Bought with:
Antonio Do Carmo, DRE #02247953
Vanguard Properties
Source: SFAR,MLS#: 425040986 Originating MLS: San Francisco Association of REALTORS
Originating MLS: San Francisco Association of REALTORSFacts & features
Interior
Bedrooms & bathrooms
- Bedrooms: 1
- Bathrooms: 2
- Full bathrooms: 2
Rooms
- Room types: Dining Room, Kitchen, Laundry, Living Room, Loft, Office, Storage, Wine Storage Area
Primary bedroom
- Features: Balcony, Closet, Sitting Area
- Area: 0
- Dimensions: 0 x 0
Bedroom 1
- Area: 0
- Dimensions: 0 x 0
Bedroom 2
- Area: 0
- Dimensions: 0 x 0
Bedroom 3
- Area: 0
- Dimensions: 0 x 0
Bedroom 4
- Area: 0
- Dimensions: 0 x 0
Primary bathroom
- Features: Double Vanity, Low Flow Plumbing Fixtures, Low-Flow Toilet(s), Shower Stall(s), Tile
Bathroom
- Features: Low Flow Plumbing Fixtures, Low-Flow Toilet(s), Tub w/Shower Over
Dining room
- Features: Bar, Dining/Living Combo
- Level: Main
- Area: 0
- Dimensions: 0 x 0
Family room
- Features: Cathedral/Vaulted
- Level: Main
- Area: 0
- Dimensions: 0 x 0
Kitchen
- Features: Breakfast Area, Granite Counters, Kitchen Island, Kitchen/Family Combo
- Level: Main
- Area: 0
- Dimensions: 0 x 0
Living room
- Features: Cathedral/Vaulted, Skylight(s)
- Level: Main
- Area: 0
- Dimensions: 0 x 0
Heating
- Fireplace(s), Wall Furnace
Cooling
- Ceiling Fan(s)
Appliances
- Included: Dishwasher, Disposal, Free-Standing Gas Range, Free-Standing Refrigerator, Gas Water Heater, Water Heater, Microwave, Plumbed For Ice Maker, Wine Refrigerator, Dryer, Washer
- Laundry: Ground Floor, Inside, Laundry Closet
Features
- Cathedral Ceiling(s)
- Flooring: Carpet, Tile, Wood
- Windows: Skylight(s), Window Coverings
- Number of fireplaces: 1
- Fireplace features: Living Room, Wood Burning
Interior area
- Total structure area: 1,695
- Total interior livable area: 1,695 sqft
Property
Parking
- Total spaces: 1
- Parking features: Driveway, Attached, Enclosed, Garage Door Opener, Garage Faces Front, Inside Entrance, Side By Side, On Site
- Attached garage spaces: 1
- Has uncovered spaces: Yes
Features
- Levels: Two
- Stories: 4
- Patio & porch: Rear Porch, Uncovered Deck
- Exterior features: Balcony
- Has view: Yes
- View description: City, City Lights
Lot
- Size: 3,607 Square Feet
Details
- Parcel number: 3753224
- Zoning: Live/work-MUR
- Special conditions: Standard
Construction
Type & style
- Home type: Condo
- Architectural style: Contemporary,Modern/High Tech
- Property subtype: Condominium
- Attached to another structure: Yes
Materials
- Foundation: Concrete
Condition
- Updated/Remodeled
- New construction: No
- Year built: 2000
Utilities & green energy
- Electric: 220 Volts
- Sewer: Public Sewer
- Water: Public
- Utilities for property: Natural Gas Available, Natural Gas Connected, Public
Community & HOA
Community
- Security: Carbon Monoxide Detector(s), Fire Extinguisher, Secured Access, Smoke Detector(s), Video System
HOA
- Has HOA: Yes
- Services included: Common Areas, Homeowners Insurance, Insurance, Maintenance Structure, Roof, Water
- HOA fee: $853 monthly
- HOA name: 236 Clara St Artist Live/Work Owners Asso
Location
- Region: San Francisco
- Elevation: 0
Financial & listing details
- Price per square foot: $631/sqft
- Tax assessed value: $925,468
- Annual tax amount: $12,185
- Price range: $1.1M - $1.1M
- Date on market: 5/16/2025
- Cumulative days on market: 199 days
- Total actual rent: 0
Price history
| Date | Event | Price |
|---|---|---|
| 12/3/2025 | Sold | $1,070,000-2.6%$631/sqft |
Source:  SFAR #425040986 Report a problem SFAR #425040986 Report a problem | ||
| 11/17/2025 | Pending sale | $1,099,000$648/sqft |
Source: SFAR #425040986 Report a problem | ||
| 10/2/2025 | Price change | $1,099,000-4.4%$648/sqft |
Source: SFAR #425040986 Report a problem | ||
| 7/25/2025 | Price change | $1,150,000-8%$678/sqft |
Source: SFAR #425040986 Report a problem | ||
| 5/17/2025 | Price change | $1,250,000+36664.7%$737/sqft |
Source: SFAR #425040986 Report a problem | ||
| 9/20/2024 | Listing removed | $3,400$2/sqft |
Source: SFAR #423906315 Report a problem | ||
| 10/10/2023 | Listing removed | -- |
Source: SFAR #423906315 Report a problem | ||
| 10/10/2023 | Pending sale | $3,400$2/sqft |
Source: SFAR #423900264 Report a problem | ||
| 9/1/2023 | Listed for rent | $3,400-19%$2/sqft |
Source: SFAR #423906315 Report a problem | ||
| 8/25/2023 | Listed for sale | $3,400-99.5%$2/sqft |
Source: SFAR #423900264 Report a problem | ||
| 2/26/2018 | Listing removed | $4,200$2/sqft |
Source: Owner Report a problem | ||
| 1/15/2018 | Price change | $4,200-8.7%$2/sqft |
Source: Ilonka Edwards Report a problem | ||
| 12/15/2017 | Price change | $4,600+7%$3/sqft |
Source: Ilonka Edwards Report a problem | ||
| 12/13/2017 | Listed for rent | $4,300-4.4%$3/sqft |
Source: Zillow Rental Manager Report a problem | ||
| 6/7/2014 | Listing removed | $4,500$3/sqft |
Source: McGuire Real Estate Report a problem | ||
| 4/20/2014 | Listed for rent | $4,500$3/sqft |
Source: McGuire Real Estate Report a problem | ||
| 7/5/2002 | Sold | $639,000+3.9%$377/sqft |
Source: Public Record Report a problem | ||
| 5/11/2001 | Sold | $615,000$363/sqft |
Source: Public Record Report a problem | ||
Public tax history
| Year | Property taxes | Tax assessment |
|---|---|---|
| 2025 | $12,185 +2.9% | $925,468 +2% |
| 2024 | $11,839 +1.8% | $907,322 +2% |
| 2023 | $11,634 +2% | $889,532 +2% |
| 2022 | $11,400 +2% | $872,092 +2% |
| 2021 | $11,178 -0.4% | $854,994 +1% |
| 2020 | $11,226 +3.5% | $846,228 +2% |
| 2019 | $10,846 +6.8% | $829,636 +2% |
| 2018 | $10,158 +5.2% | $813,370 +2% |
| 2017 | $9,658 +1.8% | $797,422 +2% |
| 2016 | $9,488 +1.3% | $781,788 +1.5% |
| 2015 | $9,369 +2.7% | $770,046 +2% |
| 2014 | $9,122 | $754,962 +0.5% |
| 2013 | -- | $751,550 +2% |
| 2012 | -- | $736,814 +2% |
| 2011 | -- | $722,368 +0.8% |
| 2010 | -- | $716,970 -0.2% |
| 2009 | -- | $718,674 -32% |
| 2008 | -- | $1,056,876 +2% |
| 2007 | -- | $1,036,155 +2% |
| 2006 | -- | $1,015,839 +2% |
| 2005 | -- | $995,922 +3.9% |
| 2003 | -- | $958,500 +52.8% |
| 2002 | -- | $627,300 +27.2% |
| 2001 | -- | $493,076 |
Find assessor info on the county website
Neighborhood: South of Market
Nearby homes
- $1,056,800-- bd-- ba1.6k sqft236 Clara St APT 5, San Francisco, CA 94107Off Market
- $1,030,2001 bd2 ba1.5k sqft236 Clara St APT 1, San Francisco, CA 94107Off Market
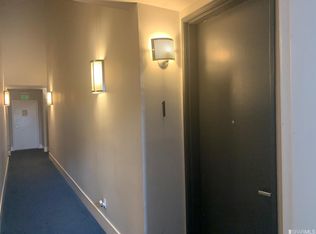
- $974,8002 bd2 ba1.5k sqft236 Clara St APT 2, San Francisco, CA 94107Off Market

- $760,300-- bd-- ba910 sqft236 Clara St APT 4, San Francisco, CA 94107Off Market
- $809,1001 bd2 ba949 sqft236 Clara St APT 3, San Francisco, CA 94107Off Market
- $864,4551 bd1 ba800 sqft228 Clara St, San Francisco, CA 94107Off Market
- $1,701,1643,600 Square Feet224-228 Clara St, San Francisco, CA 94107Off Market
- $910,0002 bd2 ba1.1k sqft250 Clara St UNIT 5, San Francisco, CA 94107Sold
Nearby schools
GreatSchools rating
- 8/10Daniel Webster Elementary SchoolGrades: K-5Distance: 1.4 mi
- 2/10S.F. International High SchoolGrades: 8-12Distance: 1.2 mi
- 4/10O'Connell (John) High SchoolGrades: 9-12Distance: 1.5 mi
Get a cash offer in 3 minutes
Find out how much your home could sell for in as little as 3 minutes with a no-obligation cash offer.
Estimated market value
$1,183,500
Get a cash offer in 3 minutes
Find out how much your home could sell for in as little as 3 minutes with a no-obligation cash offer.
Estimated market value
$1,183,500
- California
- San Francisco County
- San Francisco
- 94107
- South of Market
- 236 Clara St Apartment 6
Nearby cities
Nearby neighborhoods
Nearby zip codes
Other San Francisco Topics
