Skip main navigation
Under contract
  • $315,000

    236 Classic Vanville Rd, Martinsburg, WV 25405

    3beds
    1,600sqft
    : 
    Loading
    Get pre-qualified
    Single Family Residence
    Built in 1952
    0.47 Acres Lot
    $316,200 Zestimate®
    $197/sqft
    $-- HOA

    What's special

    Fully fenced backyardBeautifully updated rancherGorgeous original hardwood floorsUpdated light fixturesBrand-new dishwasherPrivate outdoor retreat
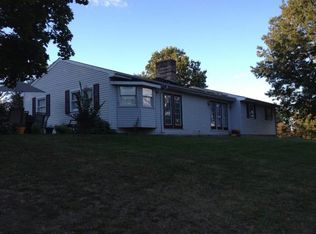
    Welcome home to this beautifully updated rancher situated on an unrestricted lot in the highly desirable Musselman School District! Offering 3 bedrooms, 2 full bathrooms, and approximately 1,600 square feet of living space, this home combines classic charm with thoughtful updates throughout. Step inside to find gorgeous original hardwood floors, fresh paint throughout nearly the entire home, and updated light fixtures that create a bright and inviting atmosphere. The kitchen is equipped with a newer refrigerator and a brand-new dishwasher, making it truly move-in ready for its next owners. Need extra space? The basement provides endless possibilities for storage, a workshop, home gym, recreation area, or future finished living space to suit your needs. Outside, you’ll appreciate the fully fenced backyard, perfect for pets, children, entertaining, or simply enjoying your own private outdoor retreat. The property also includes an above-ground pool with pump and equipment that conveys with the sale; however, the pool has not been used recently and will convey as-is. Conveniently located close to schools, shopping, dining, and commuter routes while still offering the peace and privacy of country living, this home offers the best of both worlds. Don’t miss your opportunity to make it yours! Please note: Pole building does not convey and will be removed prior to settlement.
    18 days
    |
    723
    |
    33
    |

    Likely to sell faster than

    Zillow last checked:

    Listing updated:

    Listed by:

    April Leonard 681-900-3806,

    Cardinal Realty Group Inc.

    Source: Bright MLS,MLS#: WVBE2052232MLS Logo

      Facts & features

      Interior

      Bedrooms & bathrooms
      • Bedrooms: 3
      • Bathrooms: 2
      • Full bathrooms: 2
      • Main level bathrooms: 2
      • Main level bedrooms: 3
      Rooms
      • Room types: Living Room, Dining Room, Primary Bedroom, Bedroom 2, Bedroom 3, Kitchen, Family Room
      Primary bedroom
      • Level: Main
      • Area: 176 Square Feet
      • Dimensions: 16 X 11
      Bedroom 2
      • Level: Main
      • Area: 132 Square Feet
      • Dimensions: 11 X 12
      Bedroom 3
      • Level: Main
      • Area: 156 Square Feet
      • Dimensions: 13 X 12
      Dining room
      • Level: Main
      • Area: 250 Square Feet
      • Dimensions: 10 X 25
      Family room
      • Level: Main
      • Area: 250 Square Feet
      • Dimensions: 10 X 25
      Kitchen
      • Features: Built-in Features, Kitchen - Electric Cooking, Kitchen Island, Pantry
      • Level: Main
      • Area: 208 Square Feet
      • Dimensions: 13 X 16
      Living room
      • Level: Main
      • Area: 240 Square Feet
      • Dimensions: 16 X 15
      Heating
      • Central, Programmable Thermostat, Electric
      Cooling
      • Central Air, Electric
      Appliances
      • Included: Microwave, Dishwasher, Refrigerator, Cooktop, Water Heater, Electric Water Heater
      • Laundry: Hookup
      Features
      • Built-in Features, Ceiling Fan(s), Combination Kitchen/Living, Dining Area, Floor Plan - Traditional, Formal/Separate Dining Room, Kitchen - Country, Kitchen Island, Pantry, Primary Bath(s), Bathroom - Stall Shower, Store/Office, Bathroom - Tub Shower, Dry Wall
      • Flooring: Hardwood, Vinyl, Wood
      • Basement: Interior Entry,Partial,Shelving,Workshop
      • Has fireplace: No
      Interior area
      • Total structure area: 2,400
      • Total interior livable area: 1,600 sqft
      • Finished area above ground: 1,600

      Property

      Parking
      • Total spaces: 6
      • Parking features: Driveway
      • Uncovered spaces: 6
      Accessibility
      • Accessibility features: None
      Features
      • Levels: One
      • Stories: 1
      • Patio & porch: Porch, Roof
      • Exterior features: Play Equipment
      • Has private pool: Yes
      • Pool features: Other, Private
      • Fencing: Wood
      • Has view: Yes
      • View description: Trees/Woods
      Lot
      • Size: 0.47 Acres
      • Features: Front Yard, Landscaped, No Thru Street, Not In Development, Rear Yard, SideYard(s), Unrestricted
      Details
      • Additional structures: Above Grade, Below Grade, Outbuilding
      • Parcel number: 01 19002500040000
      • Zoning: 101
      • Special conditions: Standard

      Construction

      Type & style
      • Home type: SingleFamily
      • Architectural style: Ranch/Rambler
      • Property subtype: Single Family Residence
      Materials
      • CPVC/PVC, Mixed Plumbing, Stick Built, Vinyl Siding
      • Foundation: Active Radon Mitigation, Permanent, Stone
      • Roof: Asphalt
      Condition
      • Good
      • New construction: No
      • Year built: 1952
      • Major remodel year: 2008

      Utilities & green energy

      • Electric: 200+ Amp Service
      • Sewer: On Site Septic
      • Water: Public
      • Utilities for property: Above Ground, Cable Available, Electricity Available, Phone Available, Water Available

      Community & HOA

      Community
      • Security: Smoke Detector(s)
      • Subdivision: None Available
      HOA
      • Has HOA: No
      Location
      • Region: Martinsburg
      • Municipality: Arden District

      Financial & listing details

      • Price per square foot: $197/sqft
      • Tax assessed value: $112,980
      • Annual tax amount: $1,373
      • Date on market: 6/27/2026
      • Listing agreement: Exclusive Agency
      • Listing terms: Cash,Conventional,FHA,USDA Loan,VA Loan
      • Ownership: Fee Simple
      • Road surface type: Black Top

        Estimated market value

        $316,200

        $300,000 - $332,000

        $2,102/mo

        Price history

        DateEventPrice
        7/4/2026Contingent$315,000$197/sqft
        Source: Bright MLS #WVBE2052232 Report a problem
        6/27/2026Listed for sale$315,000+26%$197/sqft
        Source: Bright MLS #WVBE2052232 Report a problem
        9/23/2022Sold$250,000$156/sqft
        Source: Bright MLS #WVBE2011918 Report a problem
        8/13/2022Pending sale$250,000$156/sqft
        Source: Bright MLS #WVBE2011918 Report a problem
        8/2/2022Listed for sale$250,000+100%$156/sqft
        Source: Bright MLS #WVBE2011918 Report a problem
        6/30/2015Sold$125,000-3.1%$78/sqft
        Source: Agent Provided Report a problem
        5/20/2015Pending sale$129,000$81/sqft
        Source: CENTURY 21 Braddock Realty #BE8573847 Report a problem
        4/13/2015Price change$129,000-4.4%$81/sqft
        Source: CENTURY 21 Braddock #BE8573847 Report a problem
        3/14/2015Listed for sale$134,900-15.6%$84/sqft
        Source: Century 21 Braddock Realty #BE8573847 Report a problem
        12/19/2007Listing removed$159,900$100/sqft
        Source: Realty Generator #BE6378367 Report a problem
        11/16/2007Listed for sale$159,900$100/sqft
        Source: Realty Generator #BE6378367 Report a problem

        Public tax history

        YearProperty taxesTax assessment
        2025$1,374 -3.3%$112,980 -2.4%
        2024$1,420 +30.9%$115,740 +34.8%
        2023$1,085 +15.9%$85,860 +6.7%
        2022$936 $80,460 +8.1%
        2021-- $74,460 +4.5%
        2020-- $71,220 +3.8%
        2019$811 +2.7%$68,580 +2.9%
        2018$789 +1.8%$66,660 +2.5%
        2017$775 +0.8%$65,040 +1.7%
        2016$769 +37.7%$63,960 +41.4%
        2015$559 +0.7%$45,240 +0.9%
        2014$555 +17.6%$44,820 +2.8%
        2013$472 $43,620 +14.1%
        2012$472 +5.6%$38,220 +4.9%
        2011$447 +3.2%$36,420 +0.7%
        2010$433 -0.9%$36,180 -7.2%
        2009$437 -0.3%$39,000 -1.8%
        2008$438 +25.1%$39,720 +25.4%
        2007$350 +4.7%$31,680 +8%
        2006$334 +3%$29,340 +8.7%
        2005$325 $27,000 +2.7%
        2004-- $26,280 +18.4%
        2003-- $22,200 +11.4%
        2002-- $19,920
        2001-- $19,920
        Find assessor info on the county website

        Monthly payment

        Est. payment

        Payment breakdown

        Explore the cost of this home by adjusting the details. Changes won't be saved.
        All calculations are estimates and provided by Zillow, Inc. for informational purposes only. Actual amounts may vary.
        HOA fees may include property taxes on listings classified as Co-Ops. Contact the listing agent and/or owner for fee details.
        Mortgage interest rates are dependent on a number of factors, including credit score, down payment, and repayment length. Interest rate data provided by Zillow Group Marketplace, Inc. as of 1/1/1970 from various mortgage lenders with which we have lead or other similar arrangements; the Estimated Payment is an average of those rates.
        See how much you could borrow to make a competitive offer.

        Climate risks

        Neighborhood: 25405

        Getting around

        5 / 100
        Car-Dependent
        17 / 100
        Somewhat Bikeable

        Nearby schools

        GreatSchools rating
        Schools provided by the listing agent
        • District: Berkeley County Schools

        Source: Bright MLS. This data may not be complete. We recommend contacting the local school district to confirm school assignments for this home.

        A local agent can set up tours, give advice and negotiate with sellers.

        Browse local experts

        Similar homes