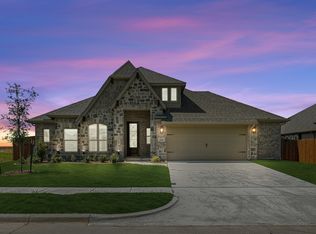
NEW! NEVER LIVED IN. Estimated completion June 2026. The Bellflower by Bloomfield Homes in the Hampton Park community offers a spacious two-story layout with 4 bedrooms, 3.5 baths, and a 2.5-car garage. Tall ceilings and RevWood flooring through the main living areas give the home a bright, open feel while adding durability where it matters most. The family room opens directly to the kitchen and breakfast area, creating one connected gathering space filled with natural light from large windows. The Deluxe Kitchen features quartz countertops throughout, painted cabinets, a striking DECO teardrop backsplash, built-in stainless steel appliances, a 5-burner cooktop, and double ovens. A gas drop at the covered patio makes outdoor grilling easy. Near the front of the home, a private study with glass French doors provides a quiet workspace. The primary suite is also located on the first floor and includes a spacious bedroom, a bath with dual sinks, soaking tub, separate shower, and a large walk-in closet. A mud room just off the garage adds practical storage and helps keep everyday items organized. The second level centers around a spacious game room that overlooks the space below. Each secondary bedroom includes a ensuite bathroom and walk-in closet, offering comfort and privacy for family members or guests. The exterior showcases upgraded brick and a bricked front porch, while the covered patio offers a comfortable space for relaxing or entertaining. Hampton Park residents enjoy neighborhood amenities including a park, playground, basketball court, pavilion with picnic tables, and open green spaces throughout the community. Visit Bloomfield Homes at Hampton Park to learn more about the Bellflower and see everything this home has to offer!
Pending
Price cut: $1K (6/12)
$583,990
236 Claywood Dr, Glenn Heights, TX 75154
4beds
3,528sqft
Single Family Residence
Built in 2026
8,969 Square Feet Lot
$-- Zestimate®
$166/sqft
$52/mo HOA
What's special
Built-in stainless steel appliancesQuartz countertops throughoutLarge walk-in closetSpacious two-story layoutSoaking tubTall ceilingsBricked front porch
- 171 days
- 20
- 0
Zillow last checked:
Listing updated:
Listed by:
Marsha Ashlock 0470768 817-288-5510,
Visions Realty & Investments 817-288-5510
Source: NTREIS,MLS#: 21203692
Facts & features
Interior
Bedrooms & bathrooms
- Bedrooms: 4
- Bathrooms: 4
- Full bathrooms: 3
- 1/2 bathrooms: 1
Primary bedroom
- Features: Dual Sinks, Double Vanity, En Suite Bathroom, Garden Tub/Roman Tub, Linen Closet, Separate Shower, Walk-In Closet(s)
- Level: First
- Dimensions: 18 x 15
Bedroom
- Features: En Suite Bathroom, Walk-In Closet(s)
- Level: Second
- Dimensions: 12 x 11
Bedroom
- Features: En Suite Bathroom, Walk-In Closet(s)
- Level: Second
- Dimensions: 12 x 11
Bedroom
- Features: En Suite Bathroom, Walk-In Closet(s)
- Level: First
- Dimensions: 12 x 12
Breakfast room nook
- Level: First
- Dimensions: 12 x 11
Dining room
- Level: First
- Dimensions: 11 x 13
Game room
- Level: Second
- Dimensions: 17 x 19
Kitchen
- Features: Breakfast Bar, Built-in Features, Eat-in Kitchen, Kitchen Island, Pantry, Solid Surface Counters, Walk-In Pantry
- Level: First
- Dimensions: 10 x 13
Living room
- Level: First
- Dimensions: 17 x 18
Office
- Level: First
- Dimensions: 11 x 15
Heating
- Central, Natural Gas, Zoned
Cooling
- Central Air, Ceiling Fan(s), Electric, Zoned
Appliances
- Included: Double Oven, Dishwasher, Gas Cooktop, Disposal, Gas Oven, Gas Water Heater, Microwave, Tankless Water Heater, Vented Exhaust Fan
- Laundry: Washer Hookup, Dryer Hookup, Laundry in Utility Room
Features
- Built-in Features, Decorative/Designer Lighting Fixtures, Double Vanity, Eat-in Kitchen, High Speed Internet, Kitchen Island, Open Floorplan, Pantry, Cable TV, Vaulted Ceiling(s), Walk-In Closet(s)
- Flooring: Carpet, Laminate, Tile
- Windows: Window Coverings
- Has basement: No
- Has fireplace: No
Interior area
- Total interior livable area: 3,528 sqft
Video & virtual tour
Property
Parking
- Total spaces: 2
- Parking features: Covered, Direct Access, Driveway, Enclosed, Garage Faces Front, Garage, Garage Door Opener, Oversized
- Attached garage spaces: 2
Features
- Levels: Two
- Stories: 2
- Patio & porch: Front Porch, Patio, Covered
- Exterior features: Private Yard
- Pool features: None
- Fencing: Back Yard,Fenced,Wood
Lot
- Size: 8,969 Square Feet
- Dimensions: 65 x 138
- Features: Interior Lot, Landscaped, Subdivision, Sprinkler System, Few Trees
- Residential vegetation: Grassed
Details
- Parcel number: 296810
Construction
Type & style
- Home type: SingleFamily
- Architectural style: Traditional,Detached
- Property subtype: Single Family Residence
Materials
- Brick, Rock, Stone
- Foundation: Slab
- Roof: Composition
Condition
- New construction: Yes
- Year built: 2026
Utilities & green energy
- Sewer: Public Sewer
- Water: Public
- Utilities for property: Sewer Available, Water Available, Cable Available
Community & HOA
Community
- Features: Playground, Park, Trails/Paths, Curbs
- Security: Carbon Monoxide Detector(s), Smoke Detector(s)
- Subdivision: Hampton Park
HOA
- Has HOA: Yes
- Services included: All Facilities, Association Management, Maintenance Structure
- HOA fee: $625 annually
- HOA name: Goddard Management
- HOA phone: 972-920-5474
Location
- Region: Glenn Heights
Financial & listing details
- Price per square foot: $166/sqft
- Tax assessed value: $52,000
- Annual tax amount: $695
- Date on market: 3/10/2026
- Cumulative days on market: 171 days
- Listing terms: Cash,Conventional,FHA,VA Loan
Estimated market value
Not available
Estimated sales range
Not available
Not available
Price history
| Date | Event | Price |
|---|---|---|
| 6/23/2026 | Pending sale | $583,990$166/sqft |
Source: NTREIS #21203692 Report a problem | ||
| 6/12/2026 | Price change | $583,990-0.2%$166/sqft |
Source: NTREIS #21203692 Report a problem | ||
| 4/29/2026 | Price change | $584,990-0.2%$166/sqft |
Source: NTREIS #21203692 Report a problem | ||
| 3/11/2026 | Listed for sale | $585,990$166/sqft |
Source: NTREIS #21203692 Report a problem | ||
Public tax history
| Year | Property taxes | Tax assessment |
|---|---|---|
| 2025 | $695 -2.9% | $52,000 |
| 2024 | $716 -0.1% | $52,000 |
| 2023 | $717 | $52,000 |
Find assessor info on the county website
Monthly payment
Est. payment
Payment breakdown
Explore the cost of this home by adjusting the details. Changes won't be saved.Climate risks
Neighborhood: 75154
Nearby schools
Schools provided by the listing agent
- Elementary: Shields
- Middle: Dr. Joy Shaw
- High: Red Oak
- District: Red Oak ISD
Source: NTREIS. This data may not be complete. We recommend contacting the local school district to confirm school assignments for this home.
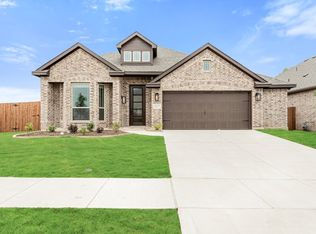
Similar homes
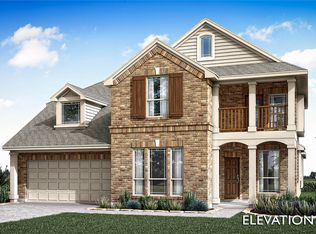
- $575,9904 bd4 ba3.4k sqft221 Fireberry Dr, Glenn Heights, TX 75154New Construction
 NTREIS
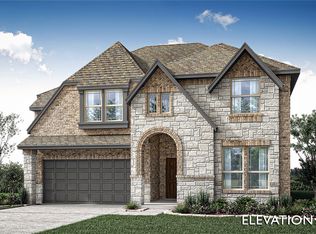
 - $535,9905 bd4 ba2.8k sqft237 Fireberry Dr, Glenn Heights, TX 75154New Construction
 NTREIS
 - $515,9904 bd3 ba2.7k sqft217 Fireberry Dr, Glenn Heights, TX 75154New Construction
 NTREIS
 - $415,9904 bd2 ba2k sqft240 Claywood Dr, Glenn Heights, TX 75154New Construction
 NTREIS
