Fabulous End-Unit Townhome in Sought-After Middletown Community of Cherry Tree Village. Discover comfort and convenience in this spacious 3-bedroom, Two and 1/2 bath townhome spanning three beautifully finished levels. This desirable end-unit offers extra privacy and natural light, with a covered front entry that welcomes you into a warm foyer. The main level features a bright and open great room with a cozy fireplace, seamlessly connected to the dining area—perfect for entertaining. The eat-in kitchen includes a breakfast nook and a pantry for added storage and functionality. Upstairs, the generous primary suite boasts a private bath newer with a stall shower. Two additional bedrooms share a full hallway bath, ideal for family or guests. The full walk-out basement expands your living space with an oversized recreation room, perfect for movie nights or a home gym. A separate laundry room and utility room offer added convenience. Step outside to your private, fenced-in patio great for relaxing or hosting gatherings.
Enjoy an array of thoughtfully maintained amenities designed to enhance your lifestyle. Spend the day staying active on the tennis and basketball courts or unwind while exploring the community playground. A perfect blend of recreation and relaxation awaits just steps from home.
Living in Middletown, NJ means enjoying the best of both worlds: a peaceful, suburban atmosphere with convenient access to beaches, parks, top-rated schools, and NYC commuter routes. Residents love the small-town charm combined with vibrant community events, excellent dining options, and a variety of outdoor recreation making it a perfect place to call home.
This well-maintained home offers space, style, and location all in one package don't miss it!
Sold for $495,000
$495,000
236 Clubhouse Drive, Middletown, NJ 07748
3beds
1,674sqft
Condominium
Built in 1979
-- sqft lot
$526,400 Zestimate®
$296/sqft
$3,592 Estimated rent
Home value
$526,400
$479,000 - $574,000
$3,592/mo
Zestimate® history
Owner options
List your home for rent
$3,592/mo
Rent Zestimate®
Find your next renter with Zillow Rental Manager. Plus, with online applications, you can quickly screen prospective tenants – for free.
$3,592/mo
Rent Zestimate®
Refinance and save
$3,729/mo
Est. payment
Refinancing to a lower rate could help reduce your monthly payments and save thousands over the life of the loan.
$3,729/mo
Est. payment
Explore your selling options
Work with a Zillow partner agent
Leverage their expertise and Zillow's premium Showcase listings to get your home seen by more buyers.
Get startedList with your own agent
Get your home in front of millions of buyers by listing it on Zillow.
Learn how to do itSell it yourself
Take full control of how buyers see your home on Zillow by listing For Sale by Owner (FSBO).
List your homeWhat's special
Cozy fireplaceEat-in kitchenOversized recreation roomCommunity playgroundPrivate bathEnd-unit townhomeFull walk-out basement
Zillow last checked:
Listing updated:
Listed by:
Jacqueline Mazzucco 732-547-6762,
Keller Williams Realty Central Monmouth
Bought with:
Kathleen Morris, 0893769
Coldwell Banker Realty
Source: MoreMLS,MLS#: 22520482
Facts & features
Interior
Bedrooms & bathrooms
- Bedrooms: 3
- Bathrooms: 3
- Full bathrooms: 2
- 1/2 bathrooms: 1
Bedroom
- Area: 133210
- Dimensions: 110 x 1,211
Bedroom
- Area: 98388
- Dimensions: 911 x 108
Bathroom
- Description: Powder Room
Other
- Area: 245157
- Dimensions: 187 x 1,311
Breakfast
- Description: Eat-in Kitchen
- Area: 106155
- Dimensions: 1,011 x 105
Dining room
- Area: 13775
- Dimensions: 145 x 95
Great room
- Area: 26535
- Dimensions: 145 x 183
Kitchen
- Area: 8858
- Dimensions: 103 x 86
Laundry
- Area: 19520
- Dimensions: 610 x 32
Rec room
- Area: 25803
- Dimensions: 141 x 183
Utility room
- Area: 64050
- Dimensions: 610 x 105
Heating
- Natural Gas, Forced Air
Cooling
- Central Air
Features
- Flooring: Vinyl, Tile
- Basement: Finished,Walk-Out Access
- Number of fireplaces: 1
Interior area
- Total structure area: 1,674
- Total interior livable area: 1,674 sqft
Property
Parking
- Parking features: Assigned, None
Features
- Stories: 3
Lot
- Size: 3,049 Square Feet
- Dimensions: 37 x 80
- Topography: Level
Details
- Parcel number: 3200596000000185
- Zoning description: Residential
Construction
Type & style
- Home type: Condo
- Property subtype: Condominium
Condition
- Year built: 1979
Utilities & green energy
- Sewer: Public Sewer
Community & HOA
Community
- Subdivision: Cherry Tree Vlg
HOA
- Has HOA: Yes
- Services included: Trash, Common Area, Lawn Maintenance, Snow Removal, Water
- HOA fee: $365 monthly
Location
- Region: Middletown
Financial & listing details
- Price per square foot: $296/sqft
- Tax assessed value: $387,500
- Annual tax amount: $6,374
- Date on market: 7/11/2025
- Inclusions: Washer, Window Treatments, Blinds/Shades, Dishwasher, Dryer, Stove, Refrigerator, Freezer, Garbage Disposal, Gas Cooking
Price history
| Date | Event | Price |
|---|---|---|
| 8/28/2025 | Sold | $495,000-1%$296/sqft |
Source:  MoreMLS #22520482 Report a problem MoreMLS #22520482 Report a problem | ||
| 7/23/2025 | Pending sale | $500,000$299/sqft |
Source: MoreMLS #22520482 Report a problem | ||
| 7/11/2025 | Listed for sale | $500,000+84.8%$299/sqft |
Source: MoreMLS #22520482 Report a problem | ||
| 3/17/2017 | Sold | $270,500-14.9%$162/sqft |
Source: Agent Provided Report a problem | ||
| 12/28/2013 | Listing removed | $2,000$1/sqft |
Source: Coldwell Banker Res. Brokerage #21335423 Report a problem | ||
| 10/17/2013 | Listed for rent | $2,000$1/sqft |
Source: Coldwell Banker Residential Brokerage - Middletown Office #21335423 Report a problem | ||
| 3/7/2008 | Sold | $318,000+18.7%$190/sqft |
Source: Public Record Report a problem | ||
| 12/12/2003 | Sold | $268,000+53.1%$160/sqft |
Source: Public Record Report a problem | ||
| 5/2/2001 | Sold | $175,000$105/sqft |
Source: Public Record Report a problem | ||
Public tax history
| Year | Property taxes | Tax assessment |
|---|---|---|
| 2025 | $7,597 +19.2% | $461,800 +19.2% |
| 2024 | $6,374 +1.7% | $387,500 +7.5% |
| 2023 | $6,265 +0% | $360,500 +8.4% |
| 2022 | $6,265 +5.6% | $332,700 +16.7% |
| 2021 | $5,930 +4.9% | $285,100 +5.6% |
| 2020 | $5,654 -5.2% | $270,000 +0.9% |
| 2019 | $5,964 | $267,700 -2.7% |
| 2018 | $5,964 +9.1% | $275,200 -1% |
| 2017 | $5,468 -1.4% | $277,900 +8.3% |
| 2016 | $5,545 +3.2% | $256,600 -1.2% |
| 2015 | $5,372 +2.3% | $259,600 +5.8% |
| 2014 | $5,252 +1.5% | $245,400 |
| 2013 | $5,173 +1% | $245,400 |
| 2012 | $5,122 +4.3% | $245,400 |
| 2011 | $4,909 +4.1% | $245,400 -10.3% |
| 2010 | $4,718 -2% | $273,500 |
| 2009 | $4,813 | $273,500 +115.2% |
| 2008 | -- | $127,100 |
| 2007 | -- | $127,100 |
| 2006 | -- | $127,100 |
| 2005 | -- | $127,100 |
| 2003 | -- | $127,100 |
| 2002 | -- | $127,100 |
| 2001 | -- | $127,100 |
Find assessor info on the county website
Neighborhood: Harmony
Nearby homes
- $534,4003 bd3 ba1.6k sqft235 Clubhouse Dr, Middletown, NJ 07748Off Market
- $560,2003 bd3 ba1.6k sqft241 Clubhouse Dr, Middletown, NJ 07748Off Market
- $425,0002 bd2 ba1.5k sqft234 Clubhouse Dr, Middletown, NJ 07748Sold
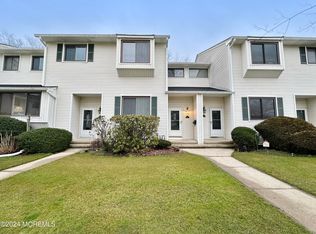
- $462,3002 bd2 ba1.5k sqft233 Clubhouse Dr, Middletown, NJ 07748Off Market
- $574,3003 bd3 ba1.6k sqft281 Clubhouse Dr, Middletown, NJ 07748Off Market
- $520,3003 bd3 ba1.6k sqft242 Clubhouse Dr, Middletown, NJ 07748Off Market
- $456,0003 bd3 ba1.6k sqft271 Clubhouse Dr, Middletown, NJ 07748Sold
- $515,7003 bd3 ba1.6k sqft232 Clubhouse Dr, Middletown, NJ 07748Off Market
Nearby schools
GreatSchools rating
- 5/10Harmony Elementary SchoolGrades: PK-5Distance: 0.6 mi
- 5/10Thorne Middle SchoolGrades: 6-8Distance: 0.9 mi
- 5/10Middletown - North High SchoolGrades: 9-12Distance: 2 mi
Schools provided by the listing agent
- Elementary: Harmony
- Middle: Thorne
- High: Middle North
Source: MoreMLS. This data may not be complete. We recommend contacting the local school district to confirm school assignments for this home.
Get a cash offer in 3 minutes
Find out how much your home could sell for in as little as 3 minutes with a no-obligation cash offer.
Estimated market value
$526,400
Get a cash offer in 3 minutes
Find out how much your home could sell for in as little as 3 minutes with a no-obligation cash offer.
Estimated market value
$526,400
- New Jersey
- Monmouth County
- Middletown
- 07748
- Harmony
- 236 Clubhouse Drive
Nearby cities
Nearby neighborhoods
Nearby zip codes
Other Middletown Topics
