Welcome to 236 Colonnade Drive, where sidewalks, mature surroundings, and a convenient location make it easy to feel right at home. Inside, the open and inviting floor plans offers plenty of flexibility, including a front room that can serve as a dining room, home office, or additional living space. The kitchen is designed for both everyday living and entertaining with quartz countertops, upgraded cabinetry with custom pullouts and drawers, a spacious island, and an easy flow right into the living room. Upstairs, you'll find a large loft along with 3 secondary bedrooms & a spacious primary suite. Enjoy the peaceful wooded backdrop from the screened porch or deck, where deer are known to wander through. Steps lead down to a creek & wooded area - a perfect area for a fire pit, and simply enjoying the outdoors. Conveniently located just minutes from Elon University & everyday conveniences. Western Alamance schools. Pre-listing inspection has already been completed for added peace of mind!
For sale
$339,000
236 Colonnade Dr, Elon, NC 27244
4beds
2,153sqft
Stick/Site Built, Residential, Single Family Residence
Built in 2021
0.24 Acres Lot
$336,900 Zestimate®
$--/sqft
$23/mo HOA
What's special
Large loftSpacious islandScreened porchPeaceful wooded backdropMature surroundingsQuartz countertopsSpacious primary suite
- 5 days
- 495
- 48
Zillow last checked:
Listing updated:
Listed by:
Shannon Whitfield 336-213-1667,
Elevation Realty
Source: Triad MLS,MLS#: 1235674
Facts & features
Interior
Bedrooms & bathrooms
- Bedrooms: 4
- Bathrooms: 3
- Full bathrooms: 2
- 1/2 bathrooms: 1
- Main level bathrooms: 1
Heating
- Heat Pump, Natural Gas
Cooling
- Central Air
Appliances
- Included: Dishwasher, Free-Standing Range, Electric Water Heater
- Laundry: Dryer Connection, Laundry Room, Washer Hookup
Features
- Ceiling Fan(s), Dead Bolt(s), Kitchen Island, Pantry
- Flooring: Vinyl
- Has basement: No
- Attic: Partially Floored,Pull Down Stairs
- Has fireplace: No
Interior area
- Total structure area: 2,153
- Total interior livable area: 2,153 sqft
- Finished area above ground: 2,153
Property
Parking
- Total spaces: 2
- Parking features: Garage, Garage Door Opener, Attached, Garage Faces Front
- Attached garage spaces: 2
Features
- Levels: Two
- Stories: 2
- Patio & porch: Porch
- Pool features: None
- Fencing: Fenced
- Waterfront features: Creek
Lot
- Size: 0.24 Acres
- Features: Dead End
Details
- Parcel number: 117342
- Zoning: Res
- Special conditions: Owner Sale
Construction
Type & style
- Home type: SingleFamily
- Property subtype: Stick/Site Built, Residential, Single Family Residence
Materials
- Vinyl Siding
- Foundation: Slab
Condition
- Year built: 2021
Utilities & green energy
- Sewer: Public Sewer
- Water: Public
Community & HOA
Community
- Subdivision: Forest Creek
HOA
- Has HOA: Yes
- HOA fee: $275 annually
Location
- Region: Elon
Financial & listing details
- Tax assessed value: $357,597
- Annual tax amount: $3,018
- Date on market: 9/15/2026
- Cumulative days on market: 5 days
- Listing agreement: Exclusive Right To Sell
- Listing terms: Cash,Conventional,FHA,VA Loan
Estimated market value
$336,900
$320,000 - $354,000
$2,234/mo
Price history
| Date | Event | Price |
|---|---|---|
| 9/15/2026 | Listed for sale | $339,000-1.7%$157/sqft |
Source:  Doorify MLS #10192863 Report a problem Doorify MLS #10192863 Report a problem | ||
| 8/25/2026 | Listing removed | $345,000$160/sqft |
Source: Doorify MLS #10169351 Report a problem | ||
| 8/4/2026 | Price change | $345,000-4.1%$160/sqft |
Source: Doorify MLS #10169351 Report a problem | ||
| 7/6/2026 | Price change | $359,900-2.7%$167/sqft |
Source: Doorify MLS #10169351 Report a problem | ||
| 6/10/2026 | Listed for sale | $369,900$172/sqft |
Source: Doorify MLS #10169351 Report a problem | ||
| 5/28/2026 | Pending sale | $369,900$172/sqft |
Source: Doorify MLS #10169351 Report a problem | ||
| 5/23/2026 | Listed for sale | $369,900$172/sqft |
Source: Doorify MLS #10169351 Report a problem | ||
| 5/22/2026 | Listing removed | $369,900$172/sqft |
Source: Doorify MLS #10150446 Report a problem | ||
| 4/27/2026 | Price change | $369,900-2.6%$172/sqft |
Source: Doorify MLS #10150446 Report a problem | ||
| 4/14/2026 | Price change | $379,900-2.6%$176/sqft |
Source: Doorify MLS #10150446 Report a problem | ||
| 3/17/2026 | Price change | $389,900-2.5%$181/sqft |
Source: Doorify MLS #10150446 Report a problem | ||
| 3/5/2026 | Listed for sale | $399,900$186/sqft |
Source: Doorify MLS #10150446 Report a problem | ||
Public tax history
Tax history is unavailable.
Monthly payment
Est. payment
Payment breakdown
Explore the cost of this home by adjusting the details. Changes won't be saved.Climate risks
Neighborhood: 27244
Nearby schools
Schools provided by the listing agent
- Elementary: Elon
- Middle: Western
- High: Western Alamance
Source: Triad MLS. This data may not be complete. We recommend contacting the local school district to confirm school assignments for this home.

Similar homes
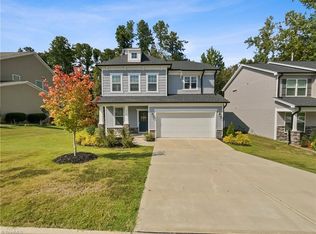
- $379,0003 bd2 ba1.8k sqft2930 Lake Dr, Burlington, NC 27217For Sale

 MLS ID #1235863, Kensley Hightower. Triad MLS
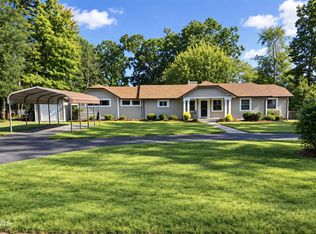
 - $330,0003 bd3 ba2k sqft118 Brassfield Dr, Burlington, NC 27217For Sale

 MLS ID #10186704, Tiffany Howard. Doorify MLS
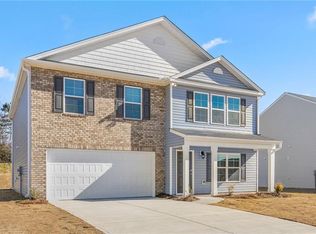
 - $309,9003 bd2 ba1.6k sqft2415 Trail Five, Burlington, NC 27215For Sale
 MLS ID #10192163, Laura Deitsch. Doorify MLS
 - $349,0004 bd3 ba2.6k sqft1201 Feros St, Gibsonville, NC 27249New Construction
 Triad MLS
 - $359,9003 bd3 ba2k sqft2444 Sunfield Dr, Graham, NC 27253For SaleMLS ID #10186588, Erin Kathleen Robertson. Doorify MLS
- $317,9803 bd3 ba1.7k sqft1746 Old Fields Blvd, Haw River, NC 27258For SaleMLS ID #1235679, Jennifer McCluskey. Triad MLS
- $354,9003 bd3 ba2k sqft1722 Langlais Dr, Graham, NC 27253For SaleMLS ID #10180155, James Kempski. Doorify MLS
- $344,9905 bd3 ba2.3k sqft1545 Maple Branch Cir, Graham, NC 27253New ConstructionDoorify MLS
- $292,0004 bd2 ba1.7k sqft6022 Ferguson Creek Dr, Liberty, NC 27298For SaleMLS ID #10178570, Alayna Nye. Doorify MLS
- $410,9004 bd3 ba1.8k sqft854 Royal Oak Ln, Mebane, NC 27302For SaleMLS ID #10190045, Andy Harrell. Doorify MLS
- $382,5003 bd3 ba2.1k sqft1406 Copper Cir, Mebane, NC 27302For SaleMLS ID #10187035, Daniel Miller. Doorify MLS
- $338,0004 bd3 ba1.9k sqft3005 Egert Dr, Haw River, NC 27258For SaleMLS ID #10181297, Melissa H White. Doorify MLS
- $407,0004 bd3 ba2.4k sqft1725 Langlais Dr, Graham, NC 27253For SaleMLS ID #10183795, Jaime Gutierrez. Doorify MLS
- $285,0003 bd2 ba1.2k sqft306 Oakgrove Dr, Graham, NC 27253For SaleMLS ID #1232972, Renee Lee. Triad MLS
- $395,0004 bd3 ba2.3k sqft575 Kayak Ct, Mebane, NC 27302For SaleMLS ID #1227653, Takeisha George. Triad MLS
- $362,0003 bd3 ba1.7k sqft1446 Fruit Cobbler Dr, Haw River, NC 27258For SaleMLS ID #10184952, Jasmine Lubbad. Doorify MLS
- $389,9003 bd3 ba2.2k sqft907 Burning Maple Ln, Mebane, NC 27302For SaleMLS ID #10185758, Bryan Scott Carver. Doorify MLS
- $277,9003 bd2 ba1.4k sqftBuilder- Caputo Construction, Burlington, NC 27215New ConstructionMLS ID #10181144, Brandon Caputo. Doorify MLS
