Welcome to 236 Congaree Dr in the heart of Holly Springs. This beautifully maintained home offers the perfect blend of comfort, style, and convenience, featuring an open floor plan filled with natural light and thoughtfully selected upgrades throughout. Situated on a beautiful, flat, and oversized yard, this property provides plenty of space to relax, play, garden, or entertain outdoors. The kitchen opens seamlessly to the main living area, creating an inviting space for everyday living and entertaining. Features include a gas cooktop, granite countertops, a large single-bowl sink, elegant cabinetry, and a pantry with custom shelving and a glass door. Additional highlights throughout the home include custom blinds, high-end French doors, hardwood stairs with wooden rails leading to the upstairs loft, tasteful finishes throughout, and a tankless water heater for added comfort and efficiency. Upstairs, you'll find four spacious bedrooms plus a loft area. The primary suite offers a spa-like bathroom with a walk-in shower and a large walk-in closet. Step outside to a private fenced backyard backing to peaceful walking trails. The covered screened porch with glass windows and custom stamped concrete flooring creates a beautiful three-season retreat, perfect for relaxing or entertaining while enjoying the natural surroundings.Located within walking distance to Sugg Farm at Bass Lake Park, residents can enjoy scenic walking trails, greenways, a dog park, open green space, playgrounds, community events, and outdoor recreation. Conveniently located near downtown Holly Springs, shopping, dining, and everyday conveniences. Washer, dryer, and refrigerator convey with the property.
Sold for $625,000
$625,000
236 Congaree Dr, Holly Springs, NC 27540
4beds
2,495sqft
Single Family Residence, Residential
Built in 2016
0.33 Acres Lot
$624,800 Zestimate®
$251/sqft
$2,749 Estimated rent
Home value
$624,800
Estimated sales range
Not available
$2,749/mo
Zestimate® history
Owner options
List your home for rent
$2,749/mo
Rent Zestimate®
Find your next renter with Zillow Rental Manager. Plus, with online applications, you can quickly screen prospective tenants – for free.
$2,749/mo
Rent Zestimate®
Refinance and save
$3,781/mo
Est. payment
Refinancing to a lower rate could help reduce your monthly payments and save thousands over the life of the loan.
$3,781/mo
Est. payment
Explore your selling options
Work with a Zillow partner agent
Leverage their expertise and Zillow's premium Showcase listings to get your home seen by more buyers.
Get startedList with your own agent
Get your home in front of millions of buyers by listing it on Zillow.
Learn how to do itSell it yourself
Take full control of how buyers see your home on Zillow by listing For Sale by Owner (FSBO).
List your homeWhat's special
Tasteful finishes throughoutCustom blindsHigh-end french doorsWalk-in showerGranite countertopsGas cooktopLarge walk-in closet
Zillow last checked:
Listing updated:
Listed by:
Julia Armstrong 919-609-7221,
EXP Realty LLC
Bought with:
Jerry Ferr, 363023
EXP Realty LLC
Source: Doorify MLS,MLS#: 10165384
Facts & features
Interior
Bedrooms & bathrooms
- Bedrooms: 4
- Bathrooms: 3
- Full bathrooms: 2
- 1/2 bathrooms: 1
Heating
- Central, Natural Gas
Cooling
- Central Air, Zoned
Appliances
- Included: Dishwasher, Dryer, Gas Cooktop, Microwave, Refrigerator, Tankless Water Heater, Washer
- Laundry: Laundry Room, Upper Level
Features
- Ceiling Fan(s), Double Vanity, Granite Counters, Kitchen Island, Open Floorplan, Pantry, Smooth Ceilings, Walk-In Closet(s), Walk-In Shower
- Flooring: Carpet, Hardwood, Laminate, Tile
- Windows: Blinds
- Has fireplace: No
Interior area
- Total structure area: 2,495
- Total interior livable area: 2,495 sqft
- Finished area above ground: 2,495
- Finished area below ground: 0
Property
Parking
- Total spaces: 2
- Parking features: Attached, Garage
- Attached garage spaces: 2
Features
- Levels: Two
- Stories: 2
- Patio & porch: Covered, Front Porch, Glass Enclosed, Patio, Screened
- Exterior features: Fenced Yard, Private Yard, Smart Lock(s)
- Fencing: Back Yard, Fenced, Full
- Has view: Yes
Lot
- Size: 0.33 Acres
Details
- Parcel number: 0658463383
- Zoning: SR
- Special conditions: Standard
Construction
Type & style
- Home type: SingleFamily
- Architectural style: Traditional, Transitional
- Property subtype: Single Family Residence, Residential
Materials
- Stone, Vinyl Siding
- Foundation: Slab
- Roof: Shingle
Condition
- New construction: No
- Year built: 2016
Utilities & green energy
- Sewer: Public Sewer
- Water: Public
Community & HOA
Community
- Features: Sidewalks, Street Lights
- Subdivision: The Parks at Bass Lake
HOA
- Has HOA: Yes
- Amenities included: Maintenance Grounds, Trail(s)
- Services included: Maintenance Grounds
- HOA fee: $50 monthly
Location
- Region: Holly Springs
Financial & listing details
- Price per square foot: $251/sqft
- Tax assessed value: $536,872
- Annual tax amount: $4,640
- Date on market: 5/7/2026
Price history
| Date | Event | Price |
|---|---|---|
| 6/15/2026 | Sold | $625,000+1.6%$251/sqft |
Source:  Doorify MLS #10165384 Report a problem Doorify MLS #10165384 Report a problem | ||
| 5/14/2026 | Pending sale | $615,000$246/sqft |
Source: Doorify MLS #10165384 Report a problem | ||
| 5/7/2026 | Listed for sale | $615,000+19.4%$246/sqft |
Source: Doorify MLS #10165384 Report a problem | ||
| 5/1/2023 | Listing removed | -- |
Source: Zillow Rentals Report a problem | ||
| 4/9/2023 | Listed for rent | $2,800$1/sqft |
Source: Zillow Rentals Report a problem | ||
| 10/21/2022 | Listing removed | -- |
Source: Zillow Rental Manager Report a problem | ||
| 10/10/2022 | Listed for rent | $2,800$1/sqft |
Source: Zillow Rental Manager Report a problem | ||
| 10/1/2021 | Sold | $515,000+5.1%$206/sqft |
Source: Doorify MLS #2401086 Report a problem | ||
| 8/13/2021 | Pending sale | $489,900+37.2%$196/sqft |
Source: Doorify MLS #2401086 Report a problem | ||
| 11/10/2016 | Sold | $357,000$143/sqft |
Source: Public Record Report a problem | ||
Public tax history
| Year | Property taxes | Tax assessment |
|---|---|---|
| 2025 | $4,640 +0.4% | $536,872 |
| 2024 | $4,621 +23.5% | $536,872 +55.6% |
| 2023 | $3,740 +3.6% | $344,931 |
| 2022 | $3,611 +1.9% | $344,931 |
| 2021 | $3,544 | $344,931 |
| 2020 | $3,544 -4.5% | $344,931 +12.5% |
| 2019 | $3,709 | $306,588 |
| 2018 | $3,709 +14.8% | $306,588 |
| 2017 | $3,232 +595.2% | $306,588 +581.3% |
| 2016 | $465 | $45,000 |
Find assessor info on the county website
Neighborhood: 27540
Nearby homes
- $597,0003 bd3 ba2.3k sqft236 Congaree Drive, Holly Springs, NC 27540Off Market
- $635,800-- bd2 ba2.7k sqft240 Congaree Dr, Holly Springs, NC 27540Off Market
- $532,2003 bd2 ba1.8k sqft232 Congaree Dr, Holly Springs, NC 27540Off Market
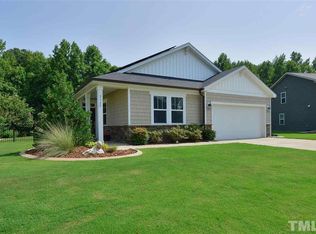
- $554,4003 bd3 ba2.5k sqft221 Congaree Dr, Holly Springs, NC 27540Off Market

- $514,600-- bd2 ba1.8k sqft225 Congaree Dr, Holly Springs, NC 27540Off Market
- $645,800-- bd2 ba2.7k sqft228 Congaree Dr, Holly Springs, NC 27540Off Market
- $624,600-- bd3 ba2.7k sqft217 Congaree Dr, Holly Springs, NC 27540Off Market
- $624,000-- bd2 ba2.7k sqft229 Congaree Dr, Holly Springs, NC 27540Off Market
Nearby schools
GreatSchools rating
- 5/10Herbert Akins Rd ElementaryGrades: PK-5Distance: 1.3 mi
- 8/10Herbert Akins Road MiddleGrades: 6-8Distance: 1.2 mi
- 6/10Fuquay-Varina HighGrades: 9-12Distance: 2.8 mi
Schools provided by the listing agent
- Elementary: Wake - Herbert Akins Road Elementary
- Middle: Wake - Herbert Akins Road Middle
- High: Wake - Fuquay Varina High
Source: Doorify MLS. This data may not be complete. We recommend contacting the local school district to confirm school assignments for this home.
Get a cash offer in 3 minutes
Find out how much your home could sell for in as little as 3 minutes with a no-obligation cash offer.
Estimated market value
$624,800
Get a cash offer in 3 minutes
Find out how much your home could sell for in as little as 3 minutes with a no-obligation cash offer.
Estimated market value
$624,800
- North Carolina
- Wake County
- Holly Springs
- 27540
- 236 Congaree Dr
Nearby cities
Nearby neighborhoods
Nearby zip codes
Other Holly Springs Topics
