Skip main navigation
Off market
  • $990,600

    236 Cosmopolitan Ct, Sarasota, FL 34236

    2beds
    1,929sqft
    Townhouse
    Built in 2015
    1,742 Square Feet Lot
    $990,600 Zestimate®
    $514/sqft
    $6,644 Estimated rent

    Home value

    $990,600

    $921,000 - $1.06M

    $6,644/mo

    Zestimate® history
    Loading
    Loading...

    Owner options

    List your home for rent

    $6,644/mo

    Rent Zestimate®

    Find your next renter with Zillow Rental Manager. Plus, with online applications, you can quickly screen prospective tenants – for free.

    Learn more

    $6,644/mo

    Rent Zestimate®

    Refinance and save

    $6,583/mo

    Est. payment

    Refinancing to a lower rate could help reduce your monthly payments and save thousands over the life of the loan.

    See today's rates

    $6,583/mo

    Est. payment

    Explore your selling options

    Work with a Zillow partner agent

    Leverage their expertise and Zillow's premium Showcase listings to get your home seen by more buyers.

    Get started

    List with your own agent

    Get your home in front of millions of buyers by listing it on Zillow.

    Learn how to do it

    Sell it yourself

    Take full control of how buyers see your home on Zillow by listing For Sale by Owner (FSBO).

    List your home

    What's special

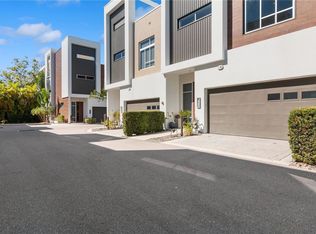
    Best bargain in SARASOTA at the moment. Priced to sell now. Contact Stuart Lawrence or Laura Lawrence top producing realtors at Michael Saunders and Company This sleek, modern, and sophisticated Q townhouse with elevator and roof top garden, epitomizes living the quintessential urban lifestyle. Trending style and thoughtful design elements exude comfort and quality to exceed all expectations of life in an illustrious location. Inside, the soaring ceilings and entryways complement tile flooring, transom windows and high-end finishes. A welcoming foyer sets the tone of refinement on the first floor, leading to a guest bedroom that affords desired flexibility as an office or den with a private patio. Take the stairs or private elevator to the heart of the home for open-concept entertaining or laidback gathering within the living room, dining room and kitchen. Well-equipped and graciously situated, the chef will relish preparing meals and hosting events as they cook with stainless appliances, vibrant cabinetry and an expansive peninsula for simple meals. Just off the dining room are a wall of glass and a glass door leading to a balcony. The primary suite bestows a sense of calm and tranquility with a fashionable closet and spa-like en-suite bath featuring a walk-in glass shower, deep soaking tub and dual vanities. A rooftop terrace provides additional living space for the preferred outdoor lifestyle experience that appreciates city views to watch the lights and stars sparkle at night. The private two-car garage and incredible proximity to downtown amenities complete this beautiful residence. Downtown Sarasota is at your doorstep, allowing you the luxury of fine dining, shopping, cultural activities, and entertainment within minutes to the marina, bayfront, and a short drive over bridges to Lido or Siesta Key.

    This property is off market, which means it's not currently listed for sale or rent on Zillow. This may be different from what's available on other websites or public sources.

    Originating MLS: Sarasota - Manatee

    Facts & features

    Interior

    Bedrooms & bathrooms
    • Bedrooms: 2
    • Bathrooms: 3
    • Full bathrooms: 2
    • 1/2 bathrooms: 1
    Heating
    • Other, Electric, Gas
    Cooling
    • Central
    Appliances
    • Included: Dishwasher, Dryer, Freezer, Garbage disposal, Microwave, Range / Oven, Refrigerator, Washer
    • Laundry: Inside, Laundry Closet
    Features
    • Ceiling Fans(s), Eating Space In Kitchen, High Ceiling(s), Open Floorplan, Split Bedroom, Stone Counters, Walk-In Closet(s), Thermostat, Elevator, Living Room/Dining Room Combo, Built in Features, Window Treatments, Vaulted Ceiling(s)
    • Flooring: Tile
    • Windows: Insulated Windows, Shades, Window Treatments
    Interior area
    • Structure area source: Public Records
    • Total interior livable area: 1,929 sqft

    Property

    Parking
    • Total spaces: 2
    • Parking features: Garage - Attached, Off-street
    Features
    • Levels: Three Or More
    • Patio & porch: Deck, Patio, Covered
    • Has view: Yes
    • View description: City
    Lot
    • Size: 1,742 sqft
    • Features: In City Limits, Street Paved
    • Residential vegetation: Mature Landscaping
    Details
    • Parcel number: 2027070139
    • Zoning: DTE

    Construction

    Type & style
    • Home type: Townhouse
    • Architectural style: Contemporary
    • Property subtype: Townhouse
    Materials
    • masonry
    • Foundation: Concrete
    • Roof: Other
    Condition
    • Completed
    • Year built: 2015
    Details
    • Builder model: Unit B
    • Builder name: JebCo

    Utilities & green energy

    • Sewer: Public Sewer
    • Water: Public
    • Utilities for property: Electricity Connected, Natural Gas Connected, Phone Available, Sewer Connected, Cable Available, Underground Utilities, Electricity Available, Water Available, Natural Gas Available

    Community & neighborhood

    Security
    • Security features: Smoke Detector(s), Fire Sprinkler System
    Location
    • Region: Sarasota
    • Subdivision: Q

    HOA & financial

    HOA
    • Has HOA: Yes
    • HOA fee: $273 monthly
    • Services included: Maintenance Grounds, Insurance, Maintenance Exterior, Maintenance Repairs, Pest Control, Escrow Reserves Fund, Fidelity Bond

    Other

    Other facts
    • Additional Parcels YN: 0
    • Additional Rooms: Inside Utility, Den/Library/Office
    • Appliances: Dishwasher, Disposal, Range, Refrigerator, Convection Oven, Exhaust Fan, Microwave, Gas Water Heater, Tankless Water Heater, Washer, Dryer, Freezer
    • Architectural Style: Contemporary
    • Association Fee Requirement: Required
    • Attached Garage YN: 1
    • Available For Lease YN: 1
    • Community Features: Deed Restrictions
    • Construction Materials: Block
    • Cooling: Central Air
    • Country: US
    • Building Area Source: Public Records
    • Disclosures: Seller Property Disclosure, Condominium Disclosure Available
    • Exist Lse Tenant YN: 0
    • Fireplace YN: 0
    • Flood Zone Code: X
    • Foundation Details: Slab
    • Direction Faces: South
    • Garage YN: 1
    • Heating: Central
    • DPRYN: 0
    • Interior Features: Ceiling Fans(s), Eating Space In Kitchen, High Ceiling(s), Open Floorplan, Split Bedroom, Stone Counters, Walk-In Closet(s), Thermostat, Elevator, Living Room/Dining Room Combo, Built in Features, Window Treatments, Vaulted Ceiling(s)
    • Flooring: Porcelain Tile
    • Homestead YN: 0
    • Listing Service: Full Service
    • Listing Terms: Cash, Conventional, VA Loan
    • Lot Features: In City Limits, Street Paved
    • Major Change Type: Pending
    • Mls Status: Pending
    • New Construction YN: 0
    • Ownership: Fee Simple
    • Parking Features: Garage Door Opener, Reserved
    • Patio And Porch Features: Deck, Patio, Covered
    • Pets Allowed: Yes
    • Pool Private YN: 0
    • Utilities: Electricity Connected, Natural Gas Connected, Phone Available, Sewer Connected, Cable Available, Underground Utilities, Electricity Available, Water Available, Natural Gas Available
    • Previous Status: Active
    • Property Type: Residential
    • Vegetation: Mature Landscaping
    • Window Features: Insulated Windows, Shades, Window Treatments
    • Security Features: Smoke Detector(s), Fire Sprinkler System
    • Sewer: Public Sewer
    • Syndicate To: Homes.com, HomeSnap, Realtor.com, Zillow/Trulia
    • Total Acreage: Up to 10, 889 Sq. Ft.
    • Water Access YN: 0
    • Water Extras YN: 0
    • Waterfront Feet Total: 0
    • Waterfront YN: 0
    • Water Source: Public
    • Water View YN: 0
    • Year Built: 2015
    • Exterior Features: Lighting, Sliding Doors, Balcony
    • Laundry Features: Inside, Laundry Closet
    • Lease Restrictions YN: 1
    • Number Of Pets: 2
    • Association Approval Required YN: 1
    • Association Fee Includes: Maintenance Grounds, Insurance, Maintenance Exterior, Maintenance Repairs, Pest Control, Escrow Reserves Fund, Fidelity Bond
    • Association Fee Frequency: Monthly
    • Levels: Three Or More
    • View: Garden, City
    • Building Elevator YN: 1
    • Property Condition: Completed
    • Zoning Compatible YN: 1
    • Property Description: Corner Unit, End Unit
    • County Or Parish: Sarasota
    • List Agent AOR: Sarasota - Manatee
    • List AOR: Sarasota - Manatee
    • Tax Year: 2019
    • Property Sub Type: Townhouse
    • Public Survey Section: 19
    • Stories Total: 3
    • Disaster Mitigation: Hurricane Shutters/Windows
    • Minimum Lease: 6 Months
    • Furnished: Furnished Or Unfurnished
    • Roof: Membrane
    • Pet Size: Small (16-35 Lbs.)
    • Floor Number: 3
    • Max Pet Weight: 35
    • Garage Dimensions: 19x19
    • Building Name Number: Q
    • Room Count: 10
    • MLS Area Major: 34236 - Sarasota
    • Additional Lease Restrictions: Lease restrictions
    • Approval Process: Approval required
    • Association Fee: 273.00
    • Living Area: 1929.00
    • Building Area Total: 2836.00
    • Zoning: DTE
    • Subdivision Name: Q
    • Builder Name: JebCo
    • Public Survey Range: 18E
    • Builder Model: Unit B
    • Association Name: Elisa Angeloro
    • Pet Restrictions: 2 pets up to 35 lbs each or one pet up to 100 lbs.
    • Tax Annual Amount: 10222.00
    • Virtual Tour URL Unbranded 2: https://my.matterport.com/show/?m=rVu5Xow7Egc&mls=1
    • Listing terms: Cash, Conventional, VA Loan
    • Ownership: Fee Simple

    Price history

    DateEventPrice
    9/15/2022Sold$875,000$454/sqft
    Source: Public Record Report a problem
    8/12/2022Pending sale$875,000$454/sqft
    Source: Stellar MLS #A4538164 Report a problem
    8/4/2022Price change$875,000-5.4%$454/sqft
    Source: Stellar MLS #A4538164 Report a problem
    6/29/2022Price change$925,000-5.1%$480/sqft
    Source: Stellar MLS #A4538164 Report a problem
    6/14/2022Price change$975,000-2.5%$505/sqft
    Source: Stellar MLS #A4538164 Report a problem
    6/9/2022Listed for sale$1,000,000+53.8%$518/sqft
    Source: Stellar MLS #A4538164 Report a problem
    7/17/2020Sold$650,000-3.7%$337/sqft
    Source: Public Record Report a problem
    5/26/2020Pending sale$675,000$350/sqft
    Source: Michael Saunders & Company - Licensed Real Estate Broker #A4460550 Report a problem
    4/2/2020Listed for sale$675,000$350/sqft
    Source: Michael Saunders & Company - Licensed Real Estate Broker #A4460550 Report a problem
    3/2/2020Pending sale$675,000$350/sqft
    Source: Michael Saunders & Company - Licensed Real Estate Broker #A4460550 Report a problem
    2/24/2020Listed for sale$675,000+20.8%$350/sqft
    Source: MICHAEL SAUNDERS & COMPANY #A4460550 Report a problem
    7/13/2015Sold$558,625$290/sqft
    Source: Public Record Report a problem

    Public tax history

    YearProperty taxesTax assessment
    2025$13,382 +7.4%$914,081 +6.5%
    2024$12,463 +8.1%$858,572 +7.6%
    2023$11,526 +33.5%$798,300 +33.1%
    2022$8,631 -0.5%$599,666 +3%
    2021$8,673 +1%$582,200 +11.2%
    2020$8,588 -19.4%$523,500 -20%
    2019$10,649 $654,500 +4.6%
    2018$10,649 +5.4%$625,500 +12.2%
    2017$10,106 +389.5%$557,300 +4.9%
    2016$2,064 $531,400 +338.4%
    2015$2,064 $121,200

    Find assessor info on the county website

    Neighborhood: Downtown

    Nearby schools

    GreatSchools rating
    Schools provided by the listing agent
    • Elementary: Southside Elementary
    • Middle: Booker Middle
    • High: Sarasota High

    Source: The MLS. This data may not be complete. We recommend contacting the local school district to confirm school assignments for this home.

    Get a cash offer in 3 minutes
    Find out how much your home could sell for in as little as 3 minutes with a no-obligation cash offer.
    Estimated market value
    $990,600
    Get a cash offer in 3 minutes
    Find out how much your home could sell for in as little as 3 minutes with a no-obligation cash offer.
    Estimated market value
    $990,600