Welcome to this impressive 5.29-acre ranch in Paradise, Texas, offering the perfect blend of space, function, and comfort. This estate features 4 bedrooms, 4.5 bathrooms, and a 4-car garage, thoughtfully designed for both everyday living and entertaining. The formal dining room and open-concept kitchen & living area create a natural flow for hosting. The living room features a striking floor-to-ceiling brick fireplace and a wall of windows that fill the space with natural light while offering beautiful views of the property. The chef’s kitchen is equipped with a commercial-grade gas range, expansive counters, custom cabinetry, and a walk-in pantry. The second level offers three oversized bedrooms, including one ensuite with private balcony access that could serve as a secondary primary suite. A spacious game room with a wet bar creates the perfect hub for entertaining, movie nights, or weekend gatherings. The versatile flex room, complete with its own private stairway, provides endless possibilities—whether you envision a dedicated media room, fitness studio, private office, or guest retreat. Upstairs, the third-floor loft enhances the home’s flexibility, serving as an additional living area, hobby space, or extra storage to keep everything organized while maximizing usable square footage. Outdoors, relax on the covered patio year-round, take a dip in the sparkling in-ground pool with attached spa, and enjoy sweeping acreage with space for recreation, gardening, or even equestrian pursuits. A dedicated storage building provides ample room for oversized equipment, while the tranquil setting offers a true retreat from city life. Schedule your home tour today!
Sold
Price Unknown
236 County Road 3385, Paradise, TX 76073
4beds
4,117sqft
Single Family Residence
Built in 1997
5.3 Acres Lot
$600,600 Zestimate®
$--/sqft
$4,162 Estimated rent
Home value
$600,600
$529,000 - $679,000
$4,162/mo
Zestimate® history
Owner options
List your home for rent
$4,162/mo
Rent Zestimate®
Find your next renter with Zillow Rental Manager. Plus, with online applications, you can quickly screen prospective tenants – for free.
$4,162/mo
Rent Zestimate®
Refinance and save
Refinancing to a lower rate could help reduce your monthly payments and save thousands over the life of the loan.
Explore your selling options
Work with a Zillow partner agent
Leverage their expertise and Zillow's premium Showcase listings to get your home seen by more buyers.
Get startedList with your own agent
Get your home in front of millions of buyers by listing it on Zillow.
Learn how to do itSell it yourself
Take full control of how buyers see your home on Zillow by listing For Sale by Owner (FSBO).
List your homeWhat's special
Sweeping acreageFloor-to-ceiling brick fireplaceThird-floor loftPrivate balcony accessSparkling in-ground poolWall of windowsFormal dining room
Zillow last checked:
Listing updated:
Listed by:
Kevin Allen Henry 0671058 817-783-4605,
Redfin Corporation 817-783-4605,
Jesus Martinez 0772330 817-201-7371,
Redfin Corporation
Bought with:
Skyler McKinley, 0637748
eXp Realty LLC
Source: NTREIS,MLS#: 21055530
Facts & features
Interior
Bedrooms & bathrooms
- Bedrooms: 4
- Bathrooms: 4
- Full bathrooms: 3
- 1/2 bathrooms: 1
Primary bedroom
- Features: En Suite Bathroom, Walk-In Closet(s)
- Level: First
- Dimensions: 13 x 21
Primary bedroom
- Features: Dual Sinks, Walk-In Closet(s)
- Level: Second
- Dimensions: 13 x 16
Bedroom
- Features: Split Bedrooms
- Level: Second
- Dimensions: 11 x 15
Bedroom
- Level: Second
- Dimensions: 11 x 15
Bedroom
- Level: Second
- Dimensions: 23 x 11
Primary bathroom
- Features: Dual Sinks, En Suite Bathroom
- Level: Second
- Dimensions: 5 x 7
Breakfast room nook
- Features: Eat-in Kitchen
- Level: First
- Dimensions: 17 x 11
Dining room
- Level: First
- Dimensions: 12 x 15
Other
- Level: Second
- Dimensions: 8 x 8
Game room
- Features: Other
- Level: Second
- Dimensions: 16 x 28
Half bath
- Level: First
- Dimensions: 7 x 4
Kitchen
- Features: Eat-in Kitchen, Walk-In Pantry
- Level: First
- Dimensions: 17 x 17
Laundry
- Features: Utility Sink
- Level: First
- Dimensions: 7 x 15
Living room
- Features: Fireplace
- Level: First
- Dimensions: 26 x 23
Loft
- Level: Third
- Dimensions: 25 x 15
Office
- Level: First
- Dimensions: 14 x 13
Heating
- Central, Electric, Fireplace(s)
Cooling
- Central Air, Ceiling Fan(s), Electric
Appliances
- Included: Dishwasher, Electric Oven, Disposal, Range, Some Commercial Grade, Vented Exhaust Fan
- Laundry: Dryer Hookup, ElectricDryer Hookup, Laundry in Utility Room
Features
- Wet Bar, Eat-in Kitchen, High Speed Internet, Kitchen Island, Loft, Multiple Master Suites, Multiple Staircases, Pantry, Cable TV, Walk-In Closet(s)
- Flooring: Carpet, Ceramic Tile, Stone, Wood
- Windows: Shutters, Window Coverings
- Has basement: No
- Number of fireplaces: 1
- Fireplace features: Gas, Gas Starter, Living Room
Interior area
- Total interior livable area: 4,117 sqft
Property
Parking
- Total spaces: 6
- Parking features: Carport, Door-Single, Garage, Garage Door Opener, Oversized, Garage Faces Side
- Attached garage spaces: 4
- Carport spaces: 2
- Covered spaces: 6
Features
- Levels: Three Or More
- Patio & porch: Patio, Balcony, Covered
- Exterior features: Balcony, Lighting, Rain Gutters
- Pool features: Gunite, In Ground, Other, Pool, Pool/Spa Combo
- Fencing: Barbed Wire,Cross Fenced,Metal,Pipe
Lot
- Size: 5.3 Acres
- Features: Back Yard, Interior Lot, Irregular Lot, Lawn, Pasture, Many Trees
Details
- Parcel number: 750885
Construction
Type & style
- Home type: SingleFamily
- Architectural style: Traditional,Detached
- Property subtype: Single Family Residence
Materials
- Brick, Frame, Rock, Stone, Wood Siding
- Foundation: Slab
- Roof: Composition,Shingle
Condition
- Year built: 1997
Utilities & green energy
- Sewer: Septic Tank
- Water: Well
- Utilities for property: Septic Available, Water Available, Cable Available
Community & HOA
Community
- Subdivision: I&G N Railroad Co Surv Abs
HOA
- Has HOA: No
Location
- Region: Paradise
Financial & listing details
- Tax assessed value: $866,522
- Annual tax amount: $11,162
- Date on market: 9/18/2025
- Cumulative days on market: 54 days
- Listing terms: Cash,Conventional,FHA,VA Loan
- Exclusions: Outhouse & Arbor
Price history
| Date | Event | Price |
|---|---|---|
| 12/5/2025 | Sold | -- |
Source: NTREIS #21055530 Report a problem | ||
| 11/20/2025 | Pending sale | $599,000$145/sqft |
Source: NTREIS #21055530 Report a problem | ||
| 11/12/2025 | Contingent | $599,000$145/sqft |
Source: NTREIS #21055530 Report a problem | ||
| 11/8/2025 | Price change | $599,000-7.7%$145/sqft |
Source: NTREIS #21055530 Report a problem | ||
| 11/1/2025 | Price change | $649,000-7.2%$158/sqft |
Source: NTREIS #21055530 Report a problem | ||
| 10/17/2025 | Price change | $699,000-6.8%$170/sqft |
Source: NTREIS #21055530 Report a problem | ||
| 10/8/2025 | Price change | $750,000-3.2%$182/sqft |
Source: NTREIS #21055530 Report a problem | ||
| 10/1/2025 | Price change | $775,000-3%$188/sqft |
Source: NTREIS #21055530 Report a problem | ||
| 9/18/2025 | Listed for sale | $799,000+207.3%$194/sqft |
Source: NTREIS #21055530 Report a problem | ||
| 3/24/2012 | Listing removed | $260,000$63/sqft |
Source: CENTURY 21 JUDGE FITE COMPANY #11688259 Report a problem | ||
| 12/21/2011 | Listed for sale | $260,000$63/sqft |
Source: CENTURY 21 Judge Fite Company #11688259 Report a problem | ||
Public tax history
| Year | Property taxes | Tax assessment |
|---|---|---|
| 2025 | $3,651 -9.8% | $794,874 +8% |
| 2024 | $4,048 +22.9% | $735,998 +7.8% |
| 2023 | $3,294 | $682,475 +11.5% |
| 2022 | -- | $612,322 +12.2% |
| 2021 | $5,146 +4.6% | $545,970 +11.4% |
| 2020 | $4,919 +2.2% | $489,920 +3.7% |
| 2019 | $4,813 +7.6% | $472,300 +6.3% |
| 2018 | $4,473 +9.2% | $444,350 +13.6% |
| 2017 | $4,096 | $391,090 +3.3% |
| 2016 | -- | $378,440 +21.2% |
| 2015 | -- | $312,370 +9.8% |
| 2014 | -- | $284,540 +10.1% |
| 2013 | -- | $258,360 |
| 2012 | -- | $258,360 -18% |
| 2011 | -- | $315,100 -14.2% |
| 2010 | -- | $367,390 |
| 2009 | -- | $367,390 |
| 2008 | -- | $367,390 |
| 2007 | -- | $367,390 |
Find assessor info on the county website
Neighborhood: 76073
Nearby homes
- $--4 bd3 ba2k sqft228 County Road 3385, Paradise, TX 76073Sold

- $480,3003 bd2 ba2k sqft281 Spring Creek Ct, Paradise, TX 76073Off Market
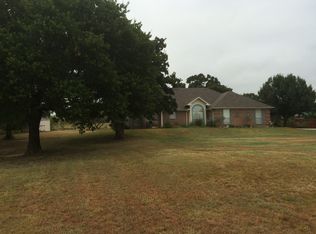
- $490,9003 bd2 ba2k sqft239 County Road 3385, Paradise, TX 76073Off Market
- $729,400-- bd2 ba3.3k sqft287 Spring Creek Ct, Paradise, TX 76073Off Market
- $490,800-- bd3 ba2k sqft257 Spring Creek Ct, Paradise, TX 76073Off Market
- $591,7003 bd2 ba2.2k sqft200 County Road 3385, Paradise, TX 76073Off Market
- $617,4004 bd-- ba3.5k sqft285 County Road 3385, Paradise, TX 76073Off Market
- $232,500-- bd-- ba546 sqft302 County Road 3385, Paradise, TX 76073Off Market
Nearby schools
GreatSchools rating
- 8/10Paradise Elementary SchoolGrades: PK-3Distance: 2.1 mi
- 5/10Paradise Middle SchoolGrades: 6-8Distance: 2.1 mi
- 7/10Paradise High SchoolGrades: 9-12Distance: 2.1 mi
Schools provided by the listing agent
- Elementary: Paradise
- Middle: Paradise
- High: Paradise
- District: Paradise ISD
Source: NTREIS. This data may not be complete. We recommend contacting the local school district to confirm school assignments for this home.
Get a cash offer in 3 minutes
Find out how much your home could sell for in as little as 3 minutes with a no-obligation cash offer.
Estimated market value
$600,600
Get a cash offer in 3 minutes
Find out how much your home could sell for in as little as 3 minutes with a no-obligation cash offer.
Estimated market value
$600,600
- Texas
- Wise County
- Paradise
- 76073
- 236 County Road 3385
