Skip main navigation
Sold for $249,440
  • $249,440

    236 Courtside Dr, Dunn, NC 28334

    3beds
    1,164sqft
    Single Family Residence, Residential
    Built in 2026
    5,227.2 Square Feet Lot
    $249,400 Zestimate®
    $214/sqft
    $1,677 Estimated rent

    Home value

    $249,400

    $237,000 - $262,000

    $1,677/mo

    Zestimate® history
    Loading
    Loading...

    Owner options

    List your home for rent

    $1,677/mo

    Rent Zestimate®

    Find your next renter with Zillow Rental Manager. Plus, with online applications, you can quickly screen prospective tenants – for free.

    Learn more

    $1,677/mo

    Rent Zestimate®

    Refinance and save

    $2,129/mo

    Est. payment

    Refinancing to a lower rate could help reduce your monthly payments and save thousands over the life of the loan.

    See today's rates

    $2,129/mo

    Est. payment

    Explore your selling options

    Work with a Zillow partner agent

    Leverage their expertise and Zillow's premium Showcase listings to get your home seen by more buyers.

    Get started

    List with your own agent

    Get your home in front of millions of buyers by listing it on Zillow.

    Learn how to do it

    Sell it yourself

    Take full control of how buyers see your home on Zillow by listing For Sale by Owner (FSBO).

    List your home

    What's special

    Modern pull-down faucetFarmhouse-style sinkCovered front porchTray ceilingElegant crown moldingWalk-in showerFully upgraded kitchen
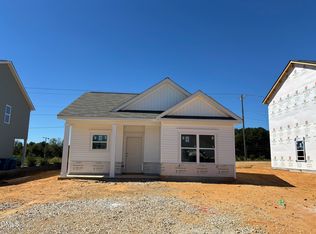
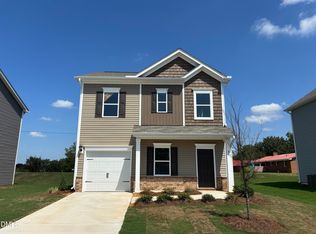
    Smith Douglas Homes proudly presents the Ryman A plan at Avery Chase. THIS HOME IS UNDER CONSTRUCTION WITH AN ESTIMATED COMPLETION DATE OF MAY 2026. Beautifully crafted inside and out, this cottage-style home brings your dream home vision to life. A covered front porch and stylish 3/4 glass front door create a welcoming first impression. The Ryman floor plan offers an efficient, thoughtfully designed layout with an inviting entry that opens to a bright, centrally located family room filled with natural light. The fully upgraded kitchen is a standout, featuring granite countertops, ample prep space, 36-inch cabinetry, a farmhouse-style sink, modern pull-down faucet, and stainless steel appliances, perfect for both everyday living and entertaining. Luxury vinyl plank flooring enhances the main living areas, while plush carpeting adds comfort to the bedrooms. The private owner's suite is tucked away at the rear of the home and showcases elegant crown molding, a tray ceiling, and a spa-inspired bath with quartz countertops, dual vanities, and a walk-in shower. A conveniently located laundry room sits just off the owner's suite. Two additional bedrooms and a full bath complete the home, with one secondary bedroom ideal for a home office or guest space. Residents can enjoy community amenities including a pickleball court, tot lot, and sidewalks throughout. All of this is located just minutes from shopping, schools, the hospital, and a variety of restaurants! ***REPRESENTATIONAL PHOTOS-HOUSE IS UNDER CONSTRUCTION****

    Zillow last checked:

    Listing updated:

    Listed by:

    Alexis White 919-324-5383,

    SDH Raleigh LLC

    Bought with:

    Alexis White, 343198

    SDH Raleigh LLC

    Source: Doorify MLS,MLS#: 10144059MLS Logo

    Facts & features

    Interior

    Bedrooms & bathrooms
    • Bedrooms: 3
    • Bathrooms: 2
    • Full bathrooms: 2
    Heating
    • Electric, Heat Pump
    Cooling
    • Central Air, Electric
    Appliances
    • Included: Dishwasher, Electric Range, Microwave, Stainless Steel Appliance(s)
    • Laundry: Laundry Room, Main Level
    Features
    • Crown Molding, Double Vanity, Eat-in Kitchen, Granite Counters, High Ceilings, Pantry, Quartz Counters, Tray Ceiling(s), Walk-In Shower
    • Flooring: Carpet, Vinyl
    • Common walls with other units/homes: No Common Walls
    Interior area
    • Total structure area: 1,164
    • Total interior livable area: 1,164 sqft
    • Finished area above ground: 1,164
    • Finished area below ground: 0

    Property

    Parking
    • Total spaces: 4
    • Parking features: Driveway, Garage, Garage Door Opener, Paved
    • Attached garage spaces: 2
    Features
    • Levels: One
    • Stories: 1
    • Patio & porch: Covered, Porch
    • Has view: Yes
    Lot
    • Size: 5,227 sqft
    Details
    • Parcel number: 0096
    • Special conditions: Seller Licensed Real Estate Professional

    Construction

    Type & style
    • Home type: SingleFamily
    • Architectural style: Ranch, Traditional
    • Property subtype: Single Family Residence, Residential
    Materials
    • Vinyl Siding
    • Foundation: Slab
    • Roof: Shingle
    Condition
    • New construction: Yes
    • Year built: 2026
    • Major remodel year: 2026
    Details
    • Builder name: Smith Douglas Homes

    Utilities & green energy

    • Sewer: Public Sewer
    • Water: Public

    Community & neighborhood

    Location
    • Region: Dunn
    • Subdivision: Avery Chase

    HOA & financial

    HOA
    • Has HOA: Yes
    • HOA fee: $510 annually
    • Services included: Maintenance Grounds

    Price history

    DateEventPrice
    5/28/2026Sold$249,440-0.2%$214/sqft
    Source: Doorify MLS #10144059 Report a problem
    4/23/2026Pending sale$249,900$215/sqft
    Source: Doorify MLS #10144059 Report a problem
    4/3/2026Price change$249,900-0.8%$215/sqft
    Source: Doorify MLS #10144059 Report a problem
    3/23/2026Price change$251,900-1%$216/sqft
    Source: Doorify MLS #10144059 Report a problem
    2/7/2026Price change$254,490+0.4%$219/sqft
    Source: Doorify MLS #10144059 Report a problem
    2/1/2026Listed for sale$253,490$218/sqft
    Source: Doorify MLS #10144059 Report a problem

    Public tax history

    Tax history is unavailable.

    Neighborhood: 28334

    Nearby schools

    GreatSchools rating
    Schools provided by the listing agent
    • Elementary: Harnett - Dunn Elementary
    • Middle: Harnett - Dunn
    • High: Harnett - Triton

    Source: Doorify MLS. This data may not be complete. We recommend contacting the local school district to confirm school assignments for this home.

    Get a cash offer in 3 minutes
    Find out how much your home could sell for in as little as 3 minutes with a no-obligation cash offer.
    Estimated market value
    $249,400
    Get a cash offer in 3 minutes
    Find out how much your home could sell for in as little as 3 minutes with a no-obligation cash offer.
    Estimated market value
    $249,400