Skip main navigation
Sold for $420,000
  • $420,000

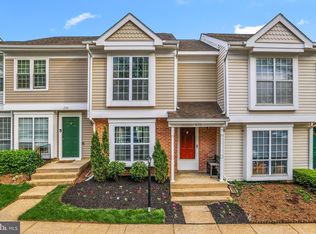
    236 Coventry Sq, Sterling, VA 20164

    3beds
    1,141sqft
    Townhouse
    Built in 1986
    -- sqft lot
    $433,900 Zestimate®
    $368/sqft
    $2,626 Estimated rent

    Home value

    $433,900

    $412,000 - $456,000

    $2,626/mo

    Zestimate® history
    Loading
    Loading...

    Owner options

    List your home for rent

    $2,626/mo

    Rent Zestimate®

    Find your next renter with Zillow Rental Manager. Plus, with online applications, you can quickly screen prospective tenants – for free.

    Learn more

    $2,626/mo

    Rent Zestimate®

    Refinance and save

    $2,494/mo

    Est. payment

    Refinancing to a lower rate could help reduce your monthly payments and save thousands over the life of the loan.

    See today's rates

    $2,494/mo

    Est. payment

    Explore your selling options

    Work with a Zillow partner agent

    Leverage their expertise and Zillow's premium Showcase listings to get your home seen by more buyers.

    Get started

    List with your own agent

    Get your home in front of millions of buyers by listing it on Zillow.

    Learn how to do it

    Sell it yourself

    Take full control of how buyers see your home on Zillow by listing For Sale by Owner (FSBO).

    List your home

    What's special

    Welcome to your dream townhome in the Providence Village Community, ideally situated just three blocks from Sully Elementary School and less than a mile from Sterling Middle School. This stunning home offers impeccable upgrades, including a newly renovated kitchen and flooring, and comes with two assigned parking spots. The upper level features three bedrooms, with the master bedroom having its own full bathroom, while the other two bedrooms share a second full bathroom. On the main level, you'll find a spacious family/living room with newly installed recessed lighting and a convenient half bathroom for guests. The kitchen shines with beautiful granite countertops, updated just three years ago. Step outside to the newly added solid wood deck in the backyard, perfect for private summer gatherings. This home is ready for you to create lasting memories. Don’t miss out on this exceptional opportunity, conveniently located near Rt 28 and Rt 7.

    Zillow last checked:

    Listing updated:

    Listed by:

    Prayash Bhusal 571-286-7914,

    Onest Real Estate,

    Co-Listing Agent: Sarah Nazeer 571-320-2120,

    Onest Real Estate

    Bought with:

    Marie Buonforte, 0225220828

    CENTURY 21 New Millennium

    Source: Bright MLS,MLS#: VALO2075930MLS Logo

    Facts & features

    Interior

    Bedrooms & bathrooms
    • Bedrooms: 3
    • Bathrooms: 3
    • Full bathrooms: 2
    • 1/2 bathrooms: 1
    • Main level bathrooms: 1
    Basement
    • Area: 0
    Heating
    • Heat Pump, Electric
    Cooling
    • Heat Pump, Electric
    Appliances
    • Included: Dishwasher, Disposal, Dryer, Exhaust Fan, Self Cleaning Oven, Oven/Range - Electric, Range Hood, Refrigerator, Stainless Steel Appliance(s), Washer, Electric Water Heater
    • Laundry: Dryer In Unit, Washer In Unit, Laundry Room
    Features
    • Combination Dining/Living, Combination Kitchen/Dining, Dining Area, Family Room Off Kitchen, Open Floorplan, Kitchen - Country, Eat-in Kitchen, Kitchen - Table Space
    • Flooring: Carpet, Laminate, Vinyl
    • Has basement: No
    • Has fireplace: No
    Interior area
    • Total structure area: 1,141
    • Total interior livable area: 1,141 sqft
    • Finished area above ground: 1,141
    • Finished area below ground: 0

    Property

    Parking
    • Parking features: Assigned, Parking Lot
    • Details: Assigned Parking
    Accessibility
    • Accessibility features: None
    Features
    • Levels: Two
    • Stories: 2
    • Patio & porch: Deck
    • Pool features: None
    Details
    • Additional structures: Above Grade, Below Grade
    • Parcel number: 022167434161
    • Zoning: PDH3
    • Special conditions: Standard

    Construction

    Type & style
    • Home type: Townhouse
    • Architectural style: Other
    • Property subtype: Townhouse
    Materials
    • Vinyl Siding
    • Foundation: Other
    Condition
    • New construction: No
    • Year built: 1986

    Utilities & green energy

    • Sewer: Public Sewer
    • Water: Public

    Community & neighborhood

    Location
    • Region: Sterling
    • Subdivision: Providence Village

    HOA & financial

    HOA
    • Has HOA: No
    • Amenities included: Tot Lots/Playground
    • Services included: Common Area Maintenance, Maintenance Structure, Insurance, Parking Fee, Reserve Funds, Snow Removal
    • Association name: Providence Village
    Other fees
    • Condo and coop fee: $248 monthly

    Other

    Other facts
    • Listing agreement: Exclusive Right To Sell
    • Listing terms: FHA,Conventional,Cash,USDA Loan,VA Loan
    • Ownership: Condominium

    Price history

    DateEventPrice
    9/9/2024Sold$420,000-1.2%$368/sqft
    Source: Bright MLS #VALO2075930 Report a problem
    8/14/2024Contingent$424,999$372/sqft
    Source: Bright MLS #VALO2075930 Report a problem
    7/19/2024Listed for sale$424,999+1.2%$372/sqft
    Source: Bright MLS #VALO2075930 Report a problem
    4/23/2024Listing removed--
    Source: Bright MLS #VALO2067780 Report a problem
    4/15/2024Listed for sale$419,900+51%$368/sqft
    Source: Bright MLS #VALO2067780 Report a problem
    3/31/2020Sold$278,000-4.1%$244/sqft
    Source: Public Record Report a problem
    3/3/2020Pending sale$290,000$254/sqft
    Source: ERA Teachers, Inc. #VALO403942 Report a problem
    2/26/2020Listed for sale$290,000$254/sqft
    Source: ERA Teachers, Inc. #VALO403942 Report a problem

    Public tax history

    YearProperty taxesTax assessment
    2025$3,020 +1.9%$375,210 +9.5%
    2024$2,965 +6.1%$342,730 +7.3%
    2023$2,794 +5%$319,350 +6.8%
    2022$2,661 -1.3%$298,980 +8.7%
    2021$2,695 +4.2%$275,040 +10.1%
    2020$2,586 $249,830 +8.3%
    2019$2,586 +9.2%$230,620 +5.6%
    2018$2,369 +5%$218,300 +8.9%
    2017$2,256 +1.1%$200,550 +1.9%
    2016$2,231 $196,860 +42%
    2015$2,231 +1.2%$138,590 +4.3%
    2014$2,205 $132,920

    Find assessor info on the county website

    Neighborhood: 20164

    Nearby schools

    GreatSchools rating
    Schools provided by the listing agent
    • High: Park View
    • District: Loudoun County Public Schools

    Source: Bright MLS. This data may not be complete. We recommend contacting the local school district to confirm school assignments for this home.

    Get a cash offer in 3 minutes
    Find out how much your home could sell for in as little as 3 minutes with a no-obligation cash offer.
    Estimated market value
    $433,900
    Get a cash offer in 3 minutes
    Find out how much your home could sell for in as little as 3 minutes with a no-obligation cash offer.
    Estimated market value
    $433,900