Welcome to effortless, one-level living in this stunning 2023-built ranch home. Offering 3 bedrooms, 2 full baths, office, 2 car attached garage, central vac, laundry room and more! Step inside and you’ll immediately notice the 9-foot ceilings throughout & impressive living room with cathedral ceiling that creates an open, airy feel throughout. The heart of the home features beautiful granite countertops, modern finishes, and an open layout ideal for entertaining. The primary suite is designed for relaxation, complete with a tray ceiling, large walk-in closet and a spa-inspired bath retreat. A dedicated private office provides a quiet, professional workspace, while the spacious laundry room with utility sink adds practical luxury. Enjoy peaceful surroundings close to the golf course while still being conveniently located near shopping, dining, and major travel routes. Whether you're upsizing, downsizing, or looking for low-maintenance luxury living — this home checks every box. Perfectly positioned beside Woodridge Golf Course and just minutes from I-77 for an easy commute!
Closed
$365,000
236 Crown Manor Cir, Mineral Wells, WV 26150
3beds
1,926sqft
Single Family Residence
Built in 2023
9,604 Square Feet Lot
$371,600 Zestimate®
$190/sqft
$2,287 Estimated rent
Home value
$371,600
$342,000 - $401,000
$2,287/mo
Zestimate® history
Owner options
List your home for rent
$2,287/mo
Rent Zestimate®
Find your next renter with Zillow Rental Manager. Plus, with online applications, you can quickly screen prospective tenants – for free.
$2,287/mo
Rent Zestimate®
Refinance and save
$2,564/mo
Est. payment
Refinancing to a lower rate could help reduce your monthly payments and save thousands over the life of the loan.
$2,564/mo
Est. payment
Explore your selling options
Work with a Zillow partner agent
Leverage their expertise and Zillow's premium Showcase listings to get your home seen by more buyers.
Get startedList with your own agent
Get your home in front of millions of buyers by listing it on Zillow.
Learn how to do itSell it yourself
Take full control of how buyers see your home on Zillow by listing For Sale by Owner (FSBO).
List your homeWhat's special
Spa-inspired bath retreatModern finishesOpen airy feelCentral vacBeautiful granite countertopsLarge walk-in closetSpacious laundry room
Zillow last checked:
Listing updated:
Listed by:
Amanda Cooper 304-494-9433 Amanda@CBSelectProperties.com,
Coldwell Banker Select Properties
Bought with:
Rita R Sjostedt, 200040104
Coldwell Banker Select Properties
Source: MLS Now,MLS#: 5190140 Originating MLS: Parkersburg Area Association of REALTORS
Originating MLS: Parkersburg Area Association of REALTORSFacts & features
Interior
Bedrooms & bathrooms
- Bedrooms: 3
- Bathrooms: 2
- Full bathrooms: 2
- Main level bathrooms: 2
- Main level bedrooms: 3
Primary bedroom
- Description: 12x5 Walk-in closet with built in organizer,Flooring: Luxury Vinyl Tile
- Features: Tray Ceiling(s)
- Level: First
- Dimensions: 18 x 16
Bedroom
- Description: Flooring: Luxury Vinyl Tile
- Features: High Ceilings
- Level: First
- Dimensions: 11 x 11
Bedroom
- Description: Flooring: Luxury Vinyl Tile
- Features: High Ceilings
- Level: First
- Dimensions: 11 x 11
Primary bathroom
- Description: Flooring: Luxury Vinyl Tile
- Features: Granite Counters, High Ceilings, Soaking Tub
- Level: First
- Dimensions: 12 x 10
Bathroom
- Description: Flooring: Ceramic Tile
- Features: Granite Counters, High Ceilings
- Level: First
- Dimensions: 11 x 7
Dining room
- Description: Flooring: Luxury Vinyl Tile
- Features: High Ceilings
- Level: First
- Dimensions: 12 x 9
Kitchen
- Description: Flooring: Luxury Vinyl Tile
- Features: Chandelier, Granite Counters, High Ceilings
- Level: First
- Dimensions: 13 x 9
Laundry
- Description: Flooring: Luxury Vinyl Tile
- Features: High Ceilings
- Level: First
- Dimensions: 9 x 6
Living room
- Description: Flooring: Luxury Vinyl Tile
- Features: Vaulted Ceiling(s)
- Level: First
- Dimensions: 17 x 16
Office
- Description: Flooring: Luxury Vinyl Tile
- Features: High Ceilings
- Level: First
- Dimensions: 10 x 9
Other
- Description: 2 Car Attached Garage with built in shelves,Flooring: Concrete
- Level: First
- Dimensions: 23 x 22
Heating
- Forced Air, Gas, Heat Pump
Cooling
- Central Air, Ceiling Fan(s)
Appliances
- Included: Dishwasher, Microwave, Range, Refrigerator
- Laundry: Laundry Room, Laundry Tub, Sink
Features
- Tray Ceiling(s), Ceiling Fan(s), Chandelier, Cathedral Ceiling(s), Central Vacuum, Double Vanity, Granite Counters, High Ceilings, Kitchen Island, Open Floorplan, Storage, Soaking Tub, Walk-In Closet(s)
- Basement: Crawl Space,Sump Pump
- Has fireplace: No
Interior area
- Total structure area: 1,926
- Total interior livable area: 1,926 sqft
- Finished area above ground: 1,926
Property
Parking
- Total spaces: 2
- Parking features: Attached, Driveway, Garage
- Attached garage spaces: 2
Features
- Levels: One
- Stories: 1
- Patio & porch: Rear Porch, Covered, Front Porch
Lot
- Size: 9,604 Square Feet
- Features: Flat, Level
Details
- Parcel number: 0610100510000
Construction
Type & style
- Home type: SingleFamily
- Architectural style: Ranch
- Property subtype: Single Family Residence
Materials
- Vinyl Siding
- Roof: Asphalt,Fiberglass
Condition
- Year built: 2023
Utilities & green energy
- Sewer: Public Sewer
- Water: Public
Community & HOA
Community
- Security: Security System, Smoke Detector(s)
- Subdivision: Crown Manor Sub
HOA
- Has HOA: Yes
- Services included: Snow Removal
- HOA fee: $360 annually
- HOA name: Crown Manor Association
Location
- Region: Mineral Wells
Financial & listing details
- Price per square foot: $190/sqft
- Tax assessed value: $274,700
- Annual tax amount: $1,956
- Date on market: 3/5/2026
- Cumulative days on market: 43 days
- Listing terms: Cash,Conventional,FHA,USDA Loan,VA Loan
Price history
| Date | Event | Price |
|---|---|---|
| 4/17/2026 | Sold | $365,000-2.7%$190/sqft |
Source:  MLS Now #5190140 Report a problem MLS Now #5190140 Report a problem | ||
| 4/17/2026 | Pending sale | $375,000$195/sqft |
Source: MLS Now #5190140 Report a problem | ||
| 3/6/2026 | Contingent | $375,000$195/sqft |
Source: MLS Now #5190140 Report a problem | ||
| 3/5/2026 | Listed for sale | $375,000+5.7%$195/sqft |
Source: MLS Now #5190140 Report a problem | ||
| 2/25/2026 | Listing removed | -- |
Source: Owner Report a problem | ||
| 2/7/2026 | Price change | $354,900-1.4%$184/sqft |
Source: Owner Report a problem | ||
| 1/24/2026 | Price change | $359,900-1.4%$187/sqft |
Source: Owner Report a problem | ||
| 1/17/2026 | Price change | $364,900-1.1%$189/sqft |
Source: Owner Report a problem | ||
| 1/10/2026 | Price change | $369,000-1.3%$192/sqft |
Source: Owner Report a problem | ||
| 12/16/2025 | Price change | $374,000-1.3%$194/sqft |
Source: Owner Report a problem | ||
| 11/26/2025 | Listed for sale | $379,000+19.2%$197/sqft |
Source: Owner Report a problem | ||
| 5/3/2023 | Sold | $318,000-3.6%$165/sqft |
Source: MLS Now #4447297 Report a problem | ||
| 4/4/2023 | Pending sale | $329,900$171/sqft |
Source: MLS Now #4447297 Report a problem | ||
| 3/28/2023 | Listed for sale | $329,900+199.9%$171/sqft |
Source: MLS Now #4447297 Report a problem | ||
| 10/26/2022 | Sold | $110,000+266.7%$57/sqft |
Source: Public Record Report a problem | ||
| 6/15/2022 | Sold | $30,000$16/sqft |
Source: Public Record Report a problem | ||
Public tax history
| Year | Property taxes | Tax assessment |
|---|---|---|
| 2025 | $1,956 +6.5% | $164,820 +6.7% |
| 2024 | $1,837 +884.9% | $154,440 +812.8% |
| 2023 | $187 +42.2% | $16,920 +42.4% |
| 2022 | $131 | $11,880 +607.1% |
| 2021 | -- | $1,680 |
| 2020 | -- | $1,680 +3.7% |
| 2019 | $19 -0.9% | $1,620 +3.8% |
| 2018 | $19 +1.9% | $1,560 |
| 2017 | $18 +11.5% | $1,560 +4% |
| 2016 | $17 | $1,500 |
| 2015 | $17 -0.1% | $1,500 |
| 2014 | $17 -6.6% | $1,500 -7.4% |
| 2013 | $18 | $1,620 |
| 2012 | $18 | $1,620 |
| 2011 | $18 -0.2% | $1,620 |
| 2010 | $18 | $1,620 |
Find assessor info on the county website
Neighborhood: 26150
Nearby homes
- $--9,801 Square Feet12 Crown Manor Cir, Mineral Wells, WV 26150Off Market
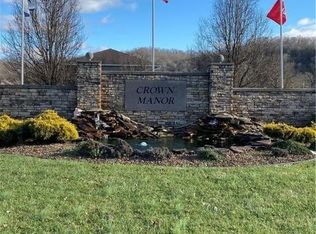
- $24,800-- bd-- ba-- sqft11 Crown Manor Cir, Mineral Wells, WV 26150Off Market
- $35,100-- bd-- ba-- sqft13 Crown Manor Cir, Mineral Wells, WV 26150Off Market
- $23,800-- bd-- ba-- sqft31 Crown Manor Cir, Crown, WV 26150Off Market
- $460,5004 bd3 ba3.5k sqft219 Crown Manor Cir, Mineral Wells, WV 26150Off Market
- $30,400-- bd-- ba-- sqft27 Imperial Dr, Mineral Wells, WV 26150Off Market
- $--0.591 AcresImperial Cir, Mineral Wells, WV 26150Off Market
- $--0.692 Acres22 Imperial Cir, Mineral Wells, WV 26150Off Market
Nearby schools
GreatSchools rating
- 8/10Mineral Wells Elementary SchoolGrades: PK-5Distance: 1 mi
- 9/10Edison Junior High SchoolGrades: 6-8Distance: 4.2 mi
- 6/10Parkersburg South High SchoolGrades: 9-12Distance: 5.1 mi
Schools provided by the listing agent
- District: Wood-Parkersburg South HS
Source: MLS Now. This data may not be complete. We recommend contacting the local school district to confirm school assignments for this home.


Get pre-qualified for a loan
At Zillow Home Loans, we can pre-qualify you in as little as 5 minutes with no impact to your credit score.An equal housing lender. NMLS #10287.
- West Virginia
- Wood County
- Mineral Wells
- 26150
- 236 Crown Manor Cir
Nearby cities
Nearby zip codes
Other Mineral Wells Topics
