Skip main navigation
Pending
  • $234,900

    236 Danielle Dr, Hamlin, NY 14464

    3beds
    1,306sqft
    Loading
    Single Family Residence
    Built in 2020
    -- sqft lot
    $-- Zestimate®
    $180/sqft
    $549/mo HOA

    What's special

    Private beachAttached storage shedWooded walking trailConvenient first-floor laundryBeautiful wood cabinetryAll appliances includedBreakfast bar
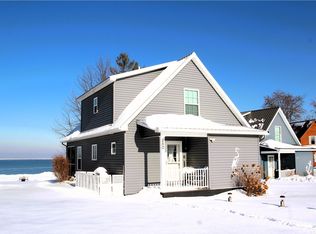


    Well-maintained waterfront Cape built in 2020, offering 3 bedrooms and 2 full baths. This inviting home features convenient first-floor laundry and a screened porch with stunning water views—perfect for relaxing or entertaining.The kitchen boasts beautiful wood cabinetry, a breakfast bar, and an open layout that flows seamlessly into the dining and living areas. Wood laminate flooring runs throughout the home, adding warmth and durability. The primary bedroom includes a cozy private balcony overlooking the water, creating a peaceful retreat. Additional upgrades include mini-split systems, providing efficient secondary heating and air conditioning for year-round comfort. Other Features include an Attached Storage Shed and all Appliances Included. Enjoy Worry Free Living at an Ideal Waterfront Community consisting of 126 Acre Resort with access to all the amenities. These amenities include lawn maintenance, snow plowing, taxes on land,maintenance of roads, a beautiful community in-ground pool and bathhouse, a Lodge Club house (available for private parties) easily accessible fishing pier, private beach, tennis courts, wooded walking trail, playground and close proximity to boat launches, Marina's and Parkway.
    93 days
    |
    625
    |
    25
    |

    Zillow last checked:

    Listing updated:

    Listed by:

    Howard Hanna 585-352-8833,

    Vickie L. Sweet 585-739-6976

    Source: NYSAMLSs,MLS#: R1672613MLS LogoOriginating MLS: Rochester

      Facts & features

      Interior

      Bedrooms & bathrooms
      • Bedrooms: 3
      • Bathrooms: 2
      • Full bathrooms: 2
      • Main level bathrooms: 1
      • Main level bedrooms: 1
      Heating
      • Ductless, Electric, Heat Pump, Zoned, Baseboard
      Cooling
      • Ductless, Heat Pump, Central Air, Zoned
      Appliances
      • Included: Dryer, Electric Oven, Electric Range, Electric Water Heater, Microwave, Refrigerator, Washer
      • Laundry: Main Level
      Features
      • Breakfast Bar, Ceiling Fan(s), Eat-in Kitchen, Separate/Formal Living Room, Pantry, Storage, Bedroom on Main Level, Programmable Thermostat
      • Flooring: Laminate, Luxury Vinyl, Varies
      • Windows: Thermal Windows
      • Basement: Partial,Sump Pump
      • Has fireplace: No
      Interior area
      • Total structure area: 1,306
      • Total interior livable area: 1,306 sqft

      Property

      Parking
      • Parking features: No Garage, Driveway
      Features
      • Levels: Two
      • Stories: 2
      • Patio & porch: Balcony, Porch, Screened
      • Exterior features: Balcony, Enclosed Porch, Gravel Driveway, Porch
      • Pool features: Association
      • Has view: Yes
      • View description: Water
      • Has water view: Yes
      • Water view: Water
      • Waterfront features: Beach Access, Deeded Access, Lake
      • Body of water: Lake Ontario
      • Frontage length: 0
      Lot
      • Features: Rectangular, Rectangular Lot
      Details
      • Additional structures: Shed(s), Storage
      • Parcel number: 0110000001010001
      • On leased land: Yes
      • Special conditions: Standard

      Construction

      Type & style
      • Home type: SingleFamily
      • Architectural style: Cape Cod
      • Property subtype: Single Family Residence
      Materials
      • Attic/Crawl Hatchway(s) Insulated, Blown-In Insulation, Vinyl Siding, PEX Plumbing
      • Foundation: Block
      • Roof: Metal
      Condition
      • Resale
      • Year built: 2020

      Utilities & green energy

      • Electric: Circuit Breakers
      • Sewer: Connected
      • Water: Connected, Public
      • Utilities for property: Cable Available, High Speed Internet Available, Sewer Connected, Water Connected

      Community & HOA

      Community
      • Subdivision: Troutburg
      HOA
      • Amenities included: Clubhouse, Dock, Pool, Tennis Court(s)
      • HOA fee: $549 monthly
      Location
      • Region: Hamlin

      Financial & listing details

      • Price per square foot: $180/sqft
      • Tax assessed value: $145,514
      • Annual tax amount: $3,762
      • Date on market: 4/11/2026
      • Cumulative days on market: 92 days
      • Listing terms: Cash,Conventional

        Estimated market value

        Not available

        Estimated sales range

        Not available

        Not available

        Price history

        DateEventPrice
        6/24/2026Pending sale$234,900$180/sqft
        Source: NYSAMLSs #R1672613 Report a problem
        4/11/2026Listed for sale$234,900-6%$180/sqft
        Source: NYSAMLSs #R1672613 Report a problem
        11/2/2025Listing removed$249,900$191/sqft
        Source: NYSAMLSs #R1609753 Report a problem
        9/24/2025Price change$249,9000%$191/sqft
        Source: NYSAMLSs #R1609753 Report a problem
        5/27/2025Listed for sale$250,000-7.4%$191/sqft
        Source: NYSAMLSs #R1609753 Report a problem
        10/6/2024Listing removed$269,900$207/sqft
        Source: NYSAMLSs #R1527180 Report a problem
        9/20/2024Price change$269,900-5.3%$207/sqft
        Source: NYSAMLSs #R1527180 Report a problem
        8/29/2024Price change$284,900-1.7%$218/sqft
        Source: NYSAMLSs #R1527180 Report a problem
        7/3/2024Price change$289,900-3.3%$222/sqft
        Source: NYSAMLSs #R1527180 Report a problem
        3/20/2024Listed for sale$299,900$230/sqft
        Source: NYSAMLSs #R1527180 Report a problem

        Public tax history

        Tax history is unavailable.

        Monthly payment

        Estimated monthly payment$1,822
        All calculations are estimates and provided by Zillow, Inc. for informational purposes only. Actual amounts may vary.
        HOA fees may include property taxes on listings classified as Co-Ops. Contact the listing agent and/or owner for fee details.
        Mortgage interest rates are dependent on a number of factors, including credit score, down payment, and repayment length. Interest rate data provided by Zillow Group Marketplace, Inc. as of 1/1/1970 from various mortgage lenders with which we have lead or other similar arrangements; the Estimated Payment is an average of those rates.
        See how much you could borrow to make a competitive offer.

        Climate risks

        Neighborhood: 14464

        Getting around

        0 / 100
        Car-Dependent
        23 / 100
        Somewhat Bikeable

        Nearby schools

        GreatSchools rating
        Schools provided by the listing agent
        • District: Kendall

        Source: NYSAMLSs. This data may not be complete. We recommend contacting the local school district to confirm school assignments for this home.

        A local agent can set up tours, give advice and negotiate with sellers.

        Browse local experts

        Similar homes